Condo in Miami, FL 33133
Vita At Grove Isle, 5 Grove Isle Dr #L405

3
Beds
31/2
Baths
2,503
SqFt
Status
OFF MARKETExpired
Parking
No info
Size
2,503 SqFt (233 m2)
Price
$2,597/SqFt ($27,953/m2)
Type
Condo
Built
2025
HOA
$4,356/MO
MLS Number
A11948656
View
Bay,Water
On Site
237 Days
Updated
216 Days ago
Page Views
0
NEW CONSTRUCTION ~Blt. 2025
New Construction is the listings in the subdivision built in the last 2 years and in most cases never been occupied.
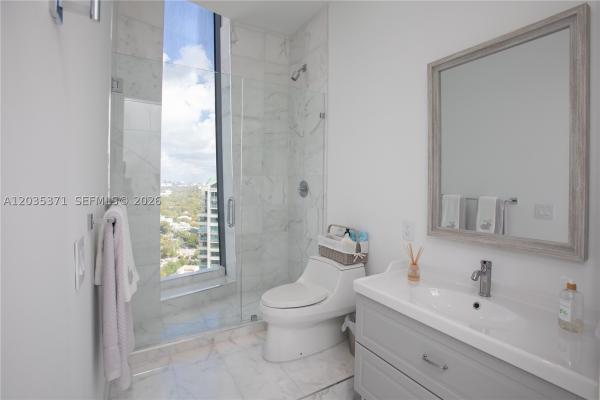
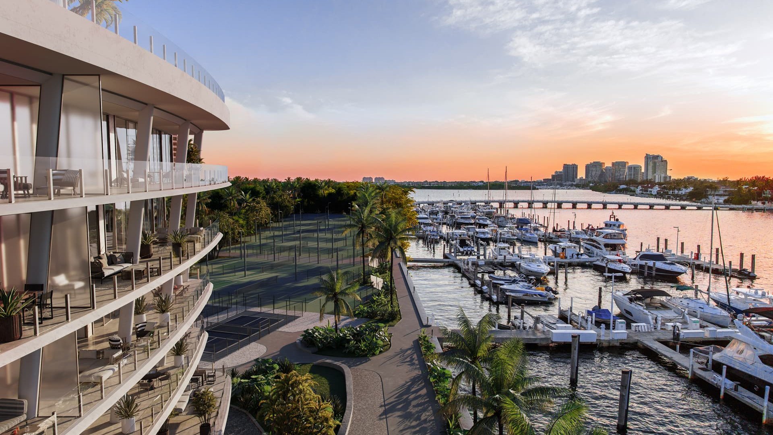
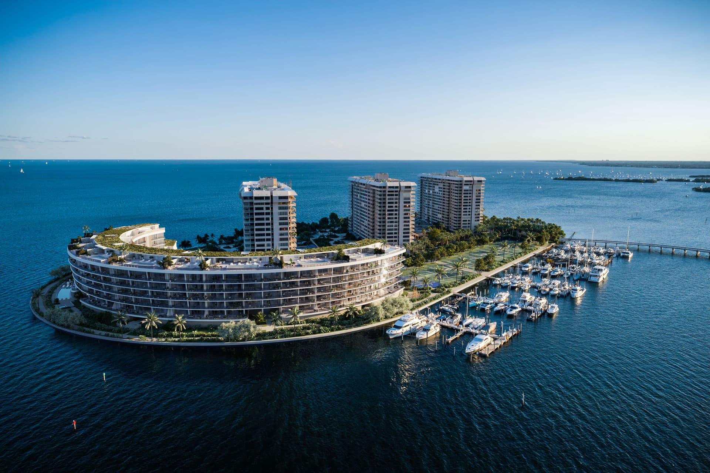
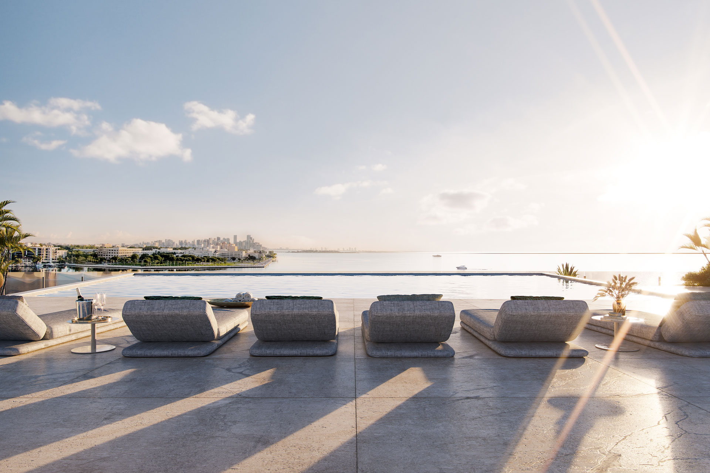
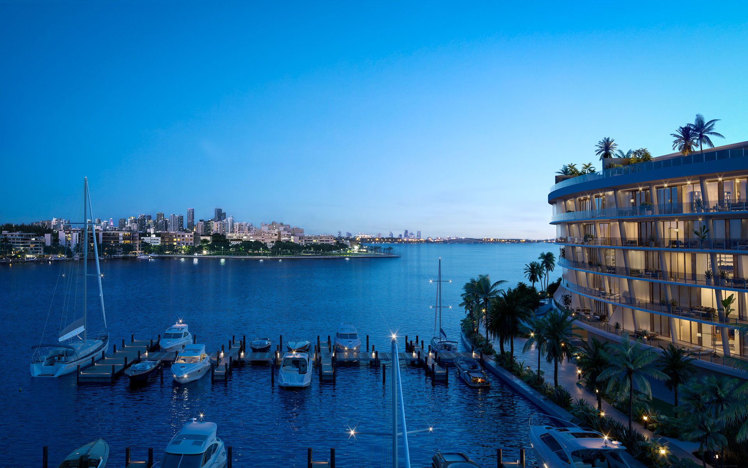
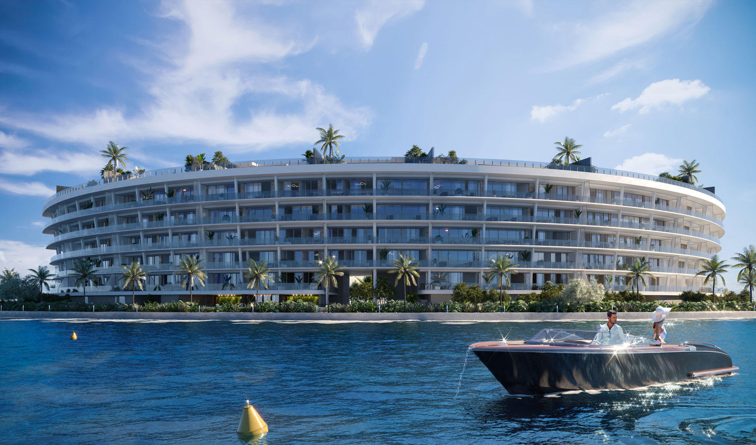
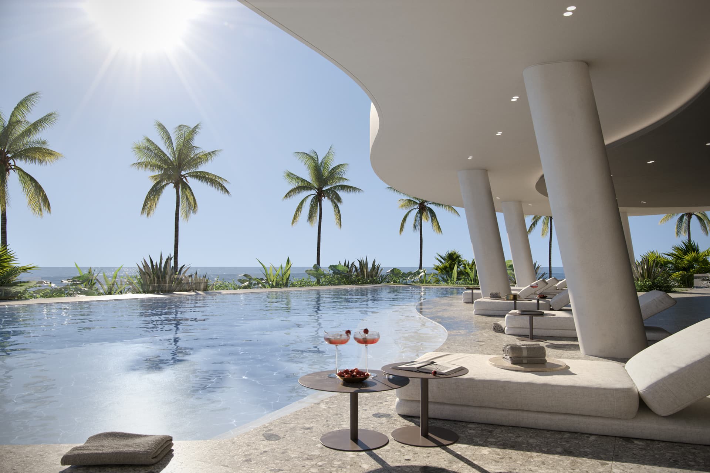
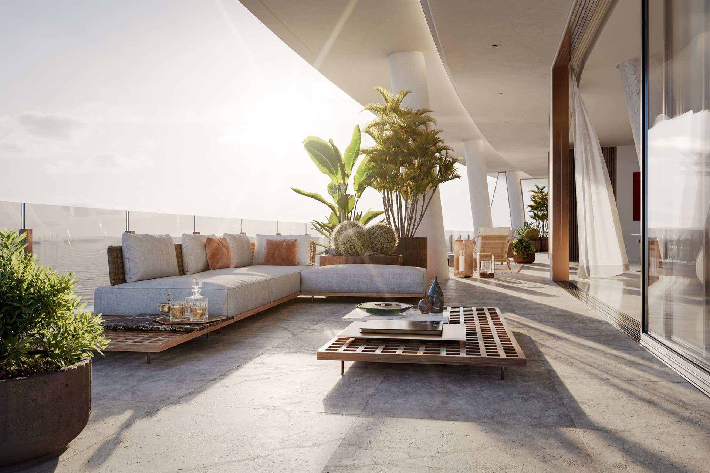
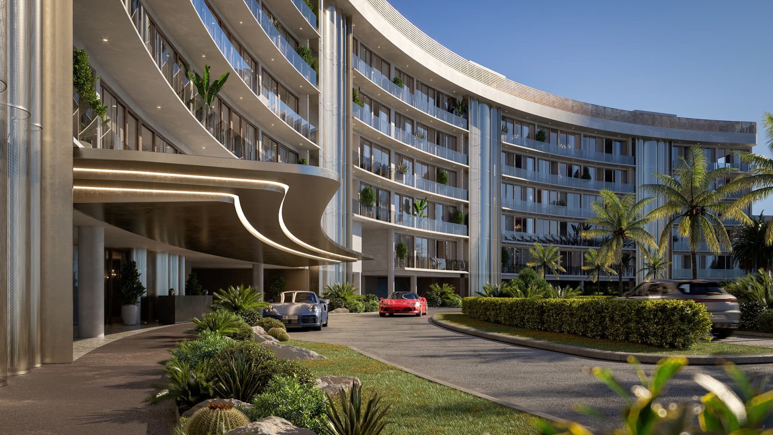
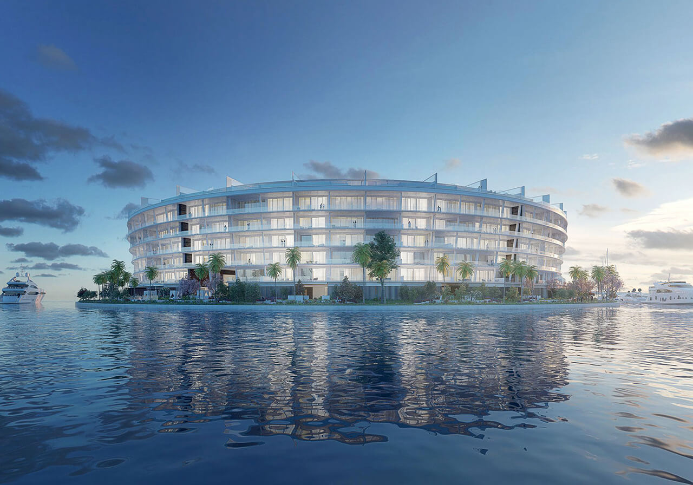
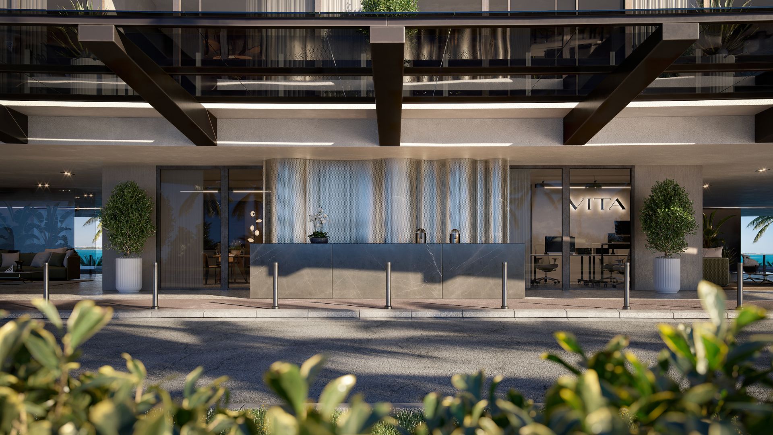
Brand new & never lived in, this 3-be waterfront residence was delivered in Dec ‘25. Offering 2,503SF of interior plus a deep 753SF terrace, the home enjoys sweeping views of the Bay, Coconut Grove, and the Brickell skyline. The primary suite features direct water views, his&her walk-in closets, and a spa-style bath. All bedrooms are ensuite. Additional highlights include marble floors, private elevator access & a separate laundry room. Set on a 20-acre gated, private island just minutes from Coconut Grove, Vita is an exclusive collection of only 65 waterfront residences designed along the island’s natural shoreline. Amenities incl concierge services, a bayfront pool w/ bar &lounge, fitness &wellness center, marina with slips, tennis, pickleball & padel courts, and a children’s playground.

Features

Bedrooms
  • Bedrooms: 3
Bathrooms
  • Bathrooms: 3
  • Half Bathrooms: 1
Exterior and Lot Features
  • Exterior Features: Balcony
  • View: Bay,Water
Interior, Heating and Cooling
  • Interior Features: BedroomOnMainLevel, FirstFloorEntry, Bar
  • Equipment / Appliances: Dryer,Washer
  • Heating Description: Central
  • Cooling Description: CentralAir
Building and Construction
  • Floor Description: Marble
  • Year Built: 2025
  • Year Built Description: New Construction
  • Style: HighRise
Waterfront and Water Access
  • Waterfront Frontage: Yes
School Information
    Other Property Info
    • Garage: No info
    • Listing Date: 2026-01-21T12:26:58.000-00:00
    • Pets Allowed: No
    Taxes, Fees & More
    • Maintenance Includes: Amenities, MaintenanceStructure, Pools, Security
    • Taxes: No info
    • Security Information: KeyCardEntry, LobbySecured, Other
    • Parking Description: Covered,Other,Valet
    • Total Floors in Building: 7

    Apples-to-Apples Comparables

     Closest-Match Comparables
    See closest-match comps for this subdivision
    No obligation
    Verified
    Trends
    Insights
    Best of Luxury Realty
    Talk to a local advisor
    Licensed advisors answering your questions across Miami, FL
    01
    Licensed Brokerage
    02
    Local Advisors
    03
    Direct Answers
    Exclusive real estate service partner

    Price History

    Date
    Event
    Price
    Change
    Price Per
    01/19/2026
    Listed
    $6.5M
     
    $2,597 ft2
    $27,953 m2
    01/19/2026
    $6.5M
    Event
    Listed
    Price Per
    $2,597 ft2
    $27,953 m2
    Price per square foot and days on website are not provided values and are calculated by Subdivisions.
    Listed by David SiddonsDouglas Elliman • Buyer Agency Compensation .

    Listing Location & Street View
    MapStreet View

    Peer Listings

    Active listings from matched communities
    Results 1 of 1
    Two Park Grove, 2821 S Bayshore Dr #20D, Miami, Florida 33133, image 1
    Two Park Grove, 2821 S Bayshore Dr #20D, Miami, Florida 33133, image 2
    Two Park Grove, 2821 S Bayshore Dr #20D, Miami, Florida 33133, image 3
    $6,700,000200K
    Condo for sale in Two Park Grove
    2821 S Bayshore Dr #20D, Miami, FL 33133

    Scores

    Walk Score®
    Car-Dependent. Most errands require a car
    30

    100
    Bike Score®
    Somewhat Bikeable. Minimal bike infrastructure
    49

    100
    Sound Score®
    Bearable noise
    78

    100
    Airport Score
    Close to airports. Noticeable airport activity
    0

    100
    Traffic Score
    Congested area. Frequent traffic delays
    25

    100
    Local Score
    Limited local amenities nearby
    0

    100
    Community Snapshot
    3 – 4 BR
    Bedrooms
    $8.1M – $21.3M
    Price Tier
    2,500 - 6,600
    SqFt Range
    2025
    Year Build
    7
    Total Floors
    65
    Total Units
    Developer
    Ugo Colombo, CMC Group
    Architect
    CallisonRTKL
    Interior Designer
    A++