5 Grove Isle Dr #M301

4
Beds
41/2
Baths
3,798
SqFt
$2,633
$/SqFt
Condo
Built in 2026
2 Parking
Bay, City, Ocean, Pool, Water View
$6,658/mo HOA
Waterfront
Balcony
PRECONSTRUCTION ~Est. 2026
Pre-Construction listings in the subdivision are those that you are buying before or while it is being built.
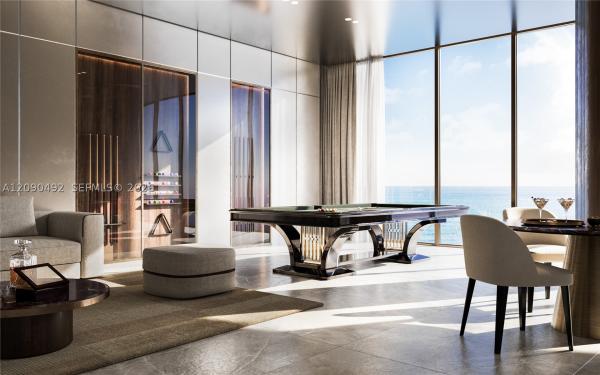
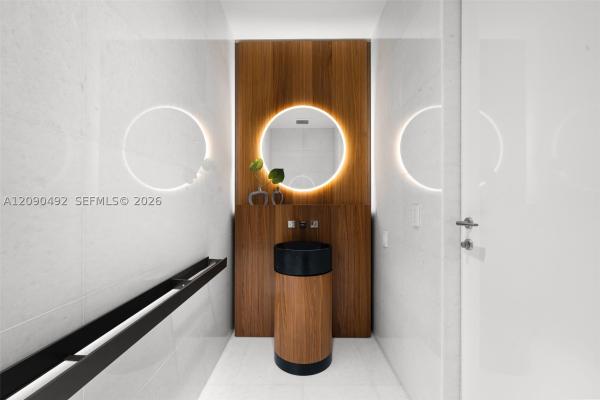
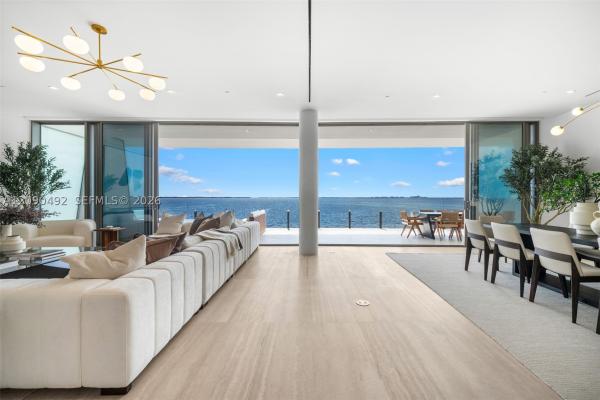
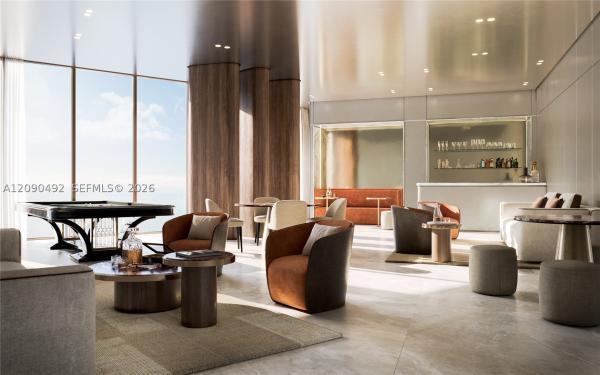
An exceptional waterfront residence at Vita at Grove Isle, by renowned developer Ugo Colombo, is located on a private island accessed through a security-staffed gatehouse and offers 1,119 SF of expansive terraces with unobstructed views of Biscayne Bay. The residence features a private elevator foyer entry, 10' FT ceilings, and Italian marble flooring throughout. The chef’s kitchen includes an oversized island, Miele appliances, and Molteni&C cabinetry with a built-in wine cooler. The primary suite opens to the bayfront terrace and features spa-inspired bathrooms with Italian stonework, a glass-enclosed steam shower with rainfall showerhead, dual vanities, and a spacious walk-in closet. All secondary bedrooms are ensuite with walk-in closets and terrace access. Smart home technology includes a Crestron system and Lutron HomeWorks lighting. Residents receive membership to the prestigious Grove Isle Racquet & Yacht Club, along with 24/7 valet and concierge services, two pools, a fitness center and spa, tennis, padel and pickleball courts, restaurant, private clubhouse, and more. The residence includes two valet parking spaces, with a private garage available for purchase.
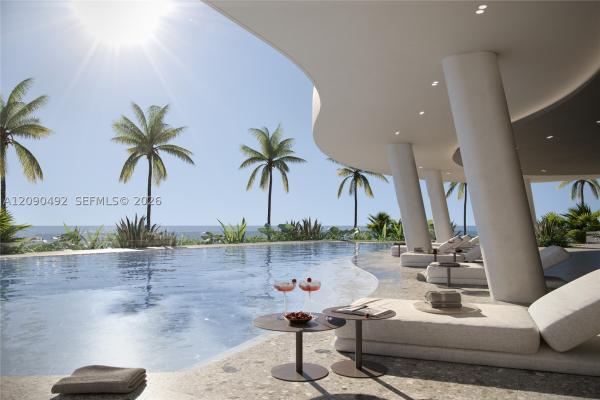
MLS Number: A12090492
On Site: 1 Days
Updated: 0 Days ago
Page Views: 0

Features

Bedrooms
  • Bedrooms: 4
Bathrooms
  • Bathrooms: 4
  • Half Bathrooms: 1
Exterior and Lot Features
  • Exterior Features: Balcony, SecurityHighImpactDoors, PrivacyWall
  • View: Bay, City, Ocean, Pool, Water
Interior, Heating and Cooling
  • Interior Features: BuiltInFeatures, Bathtub, ClosetCabinetry, DualSinks, EntranceFoyer, EatInKitchen, FamilyDiningRoom, HighCeilings, KitchenIsland, SeparateShower, WalkInClosets
  • Equipment / Appliances: BuiltInOven, Dryer, Dishwasher, ElectricRange, Microwave, Refrigerator, WineCooler, Washer
  • Heating Description: Central
  • Cooling Description: CentralAir
Building and Construction
  • Floor Description: Marble
  • Windows/Treatment: ImpactGlass
  • Year Built: 2026
  • Year Built Description: New Construction
Waterfront and Water Access
  • Waterfront Frontage: Yes
School Information
  • Elementary School: Coconut Grove
  • Middle School: Ponce De Leon
  • Senior High School: Coral Gables
Other Property Info
  • Garage: 2
  • Listing Date: 2026-09-17T16:08:01.000-00:00
  • Pets Allowed: Conditional,Yes
Taxes, Fees & More
  • Maintenance Includes: Amenities
  • Taxes: No info
  • Security Information: ElevatorSecured, KeyCardEntry, LobbySecured, PhoneEntry
  • Parking Description: ElectricVehicleChargingStations, TwoOrMoreSpaces, Valet
  • Total Floors in Building: 7

Apples-to-Apples Comparables

 Closest-Match Comparables
See closest-match comps for this subdivision
No obligation
Verified
Trends
Insights
Best of Luxury Realty
Talk to a local advisor
Licensed advisors answering your questions across Coconut Grove, FL
01
Licensed Brokerage
02
Local Advisors
03
Direct Answers
Exclusive real estate service partner

Price History

Date
Event
Price
Change
Price Per
09/16/2026
Listed
$10M
 
$2,633 ft2
$28,341 m2
09/16/2026
$10M
Event
Listed
Price Per
$2,633 ft2
$28,341 m2
Price per square foot and days on website are not provided values and are calculated by Subdivisions.
Listed by Liz HoganCompass Florida, LLC • Buyer Agency Compensation .

Listing Location & Street View
MapStreet View

Peer Listings

Active listings from matched communities
Results 0 of 0
No listings found
Try adjusting your filters or changing your location to see available listings
Turn on listing alerts and we'll notify you
when matching listings appear