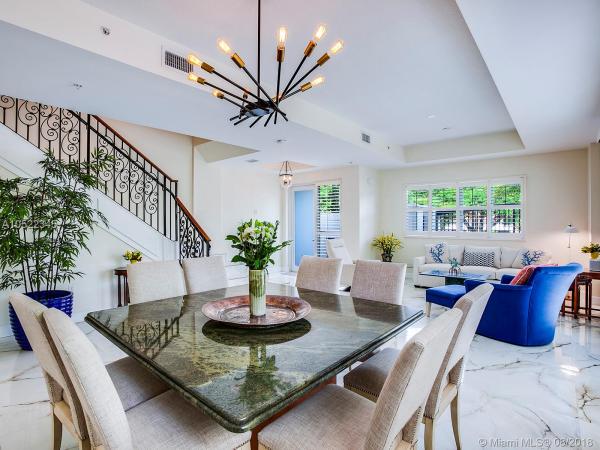
Townhouse in Coral Gables, FL 33134
Villa Alhambra, 50 Alhambra Cir #101

$1M7%
$930,000
3
Beds
31/2
Baths
2,860
SqFt
Status
Sold - Jan 09, 2019
Parking
2
Size
2,860 SqFt (266 m2)
Price
$325/SqFt ($3,500/m2)
Type
Townhouse
Built
2008
HOA
$875/MO
MLS Number
A10522345
View
Garden
On Site
2950 Days
Updated
18 Days ago
Page Views
0
Coral Gables Villa Alhambra, A beautiful 2 story corner unique private townhouse in small centrally located quiet Building. 2800+ sq ft flowing & spacious floor plan. Balconies from every room allowing light & view of colorful tree lined street. A grand staircase & newly installed white ceramic porcelain tile floors and new baseboards incl 6 exterior balconies, rich wood floors in bedrooms. 12 foot ceilings. New interior white plantation shutters. A chef’s kitchen with granite counters & stainless steel appliances. Breakfast area and dining room. New Nest video doorbell,2 Nest protects, 2 Nest thermostat, all work with any smart phone. Majestic master bath with new luxury non-porous quartz counters. 3 bedrooms 3 ½ baths. All impact windows/doors. 2 underground parking spaces

Features

Bedrooms
  • Bedrooms: 3
Bathrooms
  • Bathrooms: 3
  • Half Bathrooms: 1
Exterior and Lot Features
  • Exterior Features: Balcony, Porch, SecurityHighImpactDoors
  • View: Garden
Interior, Heating and Cooling
  • Interior Features: BreakfastBar, BreakfastArea, ClosetCabinetry, DualSinks, FamilyDiningRoom, FirstFloorEntry, JettedTub, MainLivingAreaEntryLevel, SeparateShower, UpperLevelPrimary
  • Equipment / Appliances: Dryer, Dishwasher, ElectricRange, Disposal, IceMaker, Microwave, Refrigerator, SelfCleaningOven, Washer
  • Heating Description: Electric
  • Cooling Description: CentralAir, CeilingFans
Building and Construction
  • Floor Description: Marble
  • Windows/Treatment: PlantationShutters, ImpactGlass
  • Year Built: 2008
  • Year Built Description: Resale
  • Style: GardenApartment
Waterfront and Water Access
  • Waterfront Frontage: No info
School Information
  • Elementary School: Coral Gables
  • Middle School: Ponce De Leon
  • Senior High School: Coral Gables
Other Property Info
  • Garage: 2
  • Listing Date: 2018-08-18T14:15:42.000-00:00
  • Directions: North
  • Pets Allowed: Conditional,Yes
Taxes, Fees & More
  • Maintenance Includes: Trash
  • Taxes: 8310
  • Security Information: SecuredGarageParking, PhoneEntry, FireSprinklerSystem
  • Parking Description: Attached, Covered, Garage
  • Total Floors in Building: 4
  • Total Units in Complex: 36

Apples-to-Apples Comparables

 Closest-Match Comparables
See closest-match comps for this subdivision
No obligation
Verified
Trends
Insights
Best of Luxury Realty
Talk to a local advisor
Licensed advisors answering your questions across Coral Gables, FL
01
Licensed Brokerage
02
Local Advisors
03
Direct Answers
Exclusive real estate service partner

Price History

Current
$930K
High
$1M
Low
$930K
Total Change
-7%
$1M$965K$922KSep 18Jan 19
Date
Event
Price
Change
Price Per
01/08/2019
Sold
$930K
-7%
$325 ft2
$3,500 m2
09/20/2018
Listed
$1M
 
$350 ft2
$3,764 m2
01/08/2019
$930K
Event
Sold
Change
-7%
Price Per
$325 ft2
$3,500 m2
09/20/2018
$1M
Event
Listed
Price Per
$350 ft2
$3,764 m2
Price per square foot and days on website are not provided values and are calculated by Subdivisions.
Listed by Wanda BeeRE/MAX Advance Realty • Buyer Agency Compensation .

Listing Location & Street View
MapStreet View

Peer Listings

Active listings from matched communities
Results 0 of 0
No listings found
Try adjusting your filters or changing your location to see available listings
Turn on listing alerts and we'll notify you
when matching listings appear

Scores

Walk Score®
Walker's Paradise. Daily errands do not require a car
97

100
Transit Score®
Some Transit. A few nearby public transportation options
42

100
Bike Score®
Bikeable. Some bike infrastructure
59

100
Sound Score®
Very loud
72

100
Airport Score
Close to airports. Noticeable airport activity
3

100
Traffic Score
Congested area. Frequent traffic delays
33

100
Local Score
Limited local amenities nearby
2

100
Community Snapshot
1,157 - 2,860
SqFt Range
2008
Year Build
4
Total Floors
36
Total Units

Subdivision Amenities

Controlled Access
Elevators
None
Trash