50 Riviera St

3
Beds
2
Baths
1,997
SqFt
$225
$/SqFt
Sold - Apr 18, 2025
House
Built in 2005
3 Parking
Landscaped Area View
Ranch, Single Family
Built In Grill
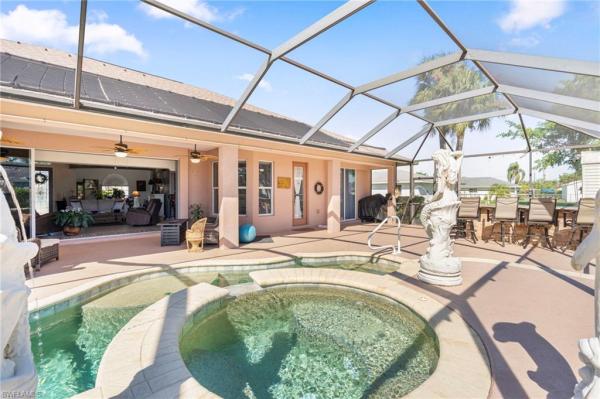
Stunning 3-Bedroom Pool Home with Upgrades Galore! THIS IMPECCABLE COMMUNITY IS A MUST SEE! Discover your dream home with this beautifully upgraded 3-bedroom, 2-bathroom POOL oasis. Situated on a perfectly manicured .34-acre CORNER LOT! Featuring a NEW 2023 ROOF & WHOLE HOUSE SOLAR PAID IN FULL at 40k value. Current electric bills are only $25 a month! CITY WATER & Well Water plus reverse osmosis water softener system. Dive into luxury with a sparkling pool, equipped with a new pump and solar heater and plenty of space to entertain with a built-in outdoor kitchen. The garage is a car enthusiast's haven, boasting a mini-split system for climate control, freshly epoxy-painted floors, and a dedicated man cave space in the oversized THREE-CAR GARAGE. For adventurers, there’s ample RV parking with electrical hookups, plus a generator hookup for added peace of mind. Don’t miss the opportunity to make this versatile and upgraded home yours—schedule your showing today!
MLS Number: 224094250
Updated: 507 Days ago
Page Views: 0

Features

Bedrooms
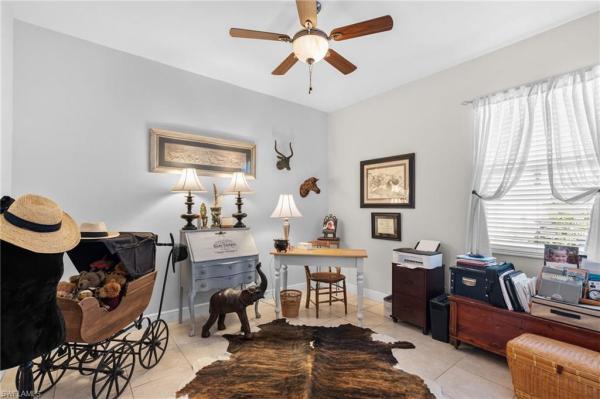
  • Bedrooms: 3
Bathrooms
  • Bathrooms: 2
  • Half Bathrooms: No info
Exterior and Lot Features
  • Exterior Features: Built In Grill, Outdoor Kitchen
  • View: Landscaped Area
Interior, Heating and Cooling
  • Interior Features: Built-In Cabinets, Foyer, French Doors, Pantry, Smoke Detectors, Wired for Sound, Vaulted Ceiling(s)
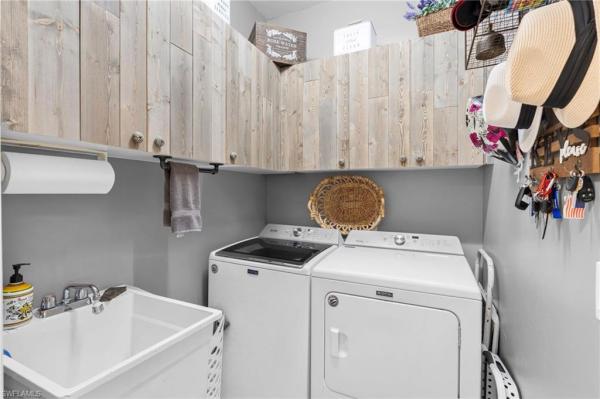
  • Equipment / Appliances: Electric Cooktop, Dishwasher, Disposal, Dryer, Microwave, Refrigerator/Freezer, Self Cleaning Oven, Washer
  • Heating Description: Central Electric
  • Cooling Description: Central Electric
Building and Construction
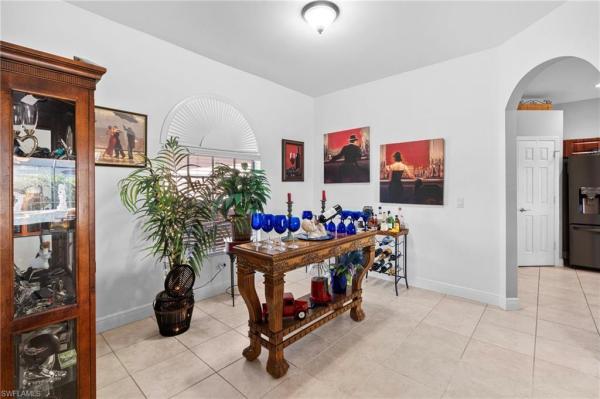
  • Floor Description: Tile
  • Windows/Treatment: No info
  • Construction Type: House
  • Year Built: 2005
  • Style: Ranch, Single Family
Waterfront and Water Access
  • Waterfront Frontage: No info
School Information
  • Elementary School: School Choice
  • Middle School: School Choice
  • Senior High School: School Choice
Other Property Info
  • Garage: 3
  • Pets Allowed: Yes
Taxes, Fees & More
  • Maintenance Includes: None
  • Taxes: 4629
  • Security Information: Security System, Smoke Detector(s)
  • Parking Description: Driveway Paved, Attached
  • Total Floors in Building: 1
  • Total Units in Building: 1

Apples-to-Apples Comparables

 Closest-Match Comparables
See closest-match comps for this subdivision
No obligation
Verified
Trends
Insights
Best of Luxury Realty
Talk to a local advisor
Licensed advisors answering your questions across Lehigh Acres, FL
01
Licensed Brokerage
02
Local Advisors
03
Direct Answers
Exclusive real estate service partner

Price History

Current
$450K
High
$500K
Low
$450K
Total Change
-10%
$506K$475K$444KNov 24Jan 25Feb 25
Date
Event
Price
Change
Price Per
02/19/2025
Sold
$450K
-2.17%
$225 ft2
$2,426 m2
01/22/2025
Price Reduced
$460K
-8%
$230 ft2
$2,479 m2
11/21/2024
Listed
$500K
 
$250 ft2
$2,695 m2
02/19/2025
$450K
Event
Sold
Change
-2.17%
Price Per
$225 ft2
$2,426 m2
01/22/2025
$460K
Event
Price Reduced
Change
-8%
Price Per
$230 ft2
$2,479 m2
11/21/2024
$500K
Event
Listed
Price Per
$250 ft2
$2,695 m2
Price per square foot and days on website are not provided values and are calculated by Subdivisions.
Listed by Lacey YoungDowning Frye Realty Inc. • Buyer Agency Compensation .

Listing Location & Street View
MapStreet View

Peer Listings

Active listings from matched communities
Results 0 of 0
No listings found
Try adjusting your filters or changing your location to see available listings
Turn on listing alerts and we'll notify you
when matching listings appear