Crosswinds At River Bridge, 500 Crosswinds Dr #A1

$315K7.3%
$292,000
3
Beds
2
Baths
1,298
SqFt
Status
Sold - Jun 08, 2026
Parking
1
Size
1,298 SqFt (121 m2)
Price
$225/SqFt ($2,421/m2)
Type
Condo
Built
1987
HOA
$778/MO
MLS Number
A12007506
View
Lake
On Site
141 Days
Updated
16 Days ago
Page Views
0
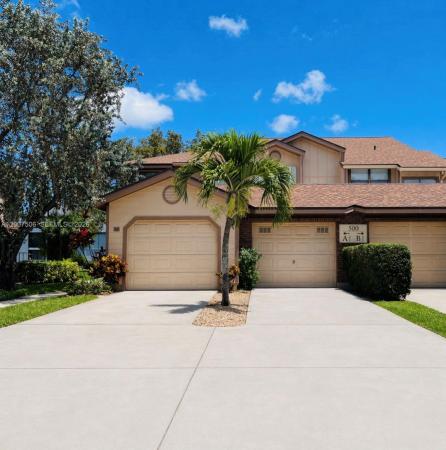
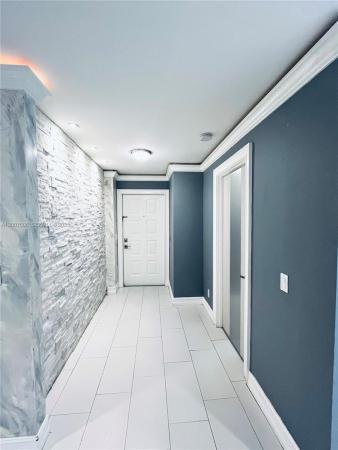
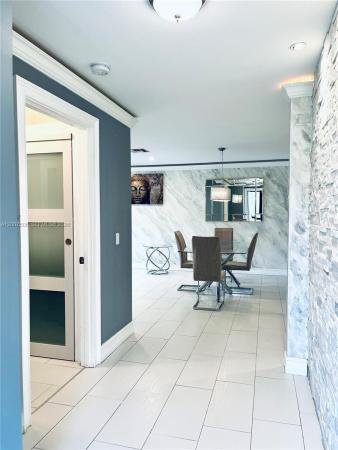
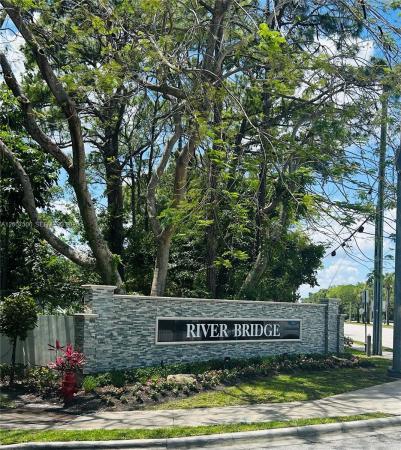
Enjoy the ease of condo living with the feel of a private home in this beautifully renovated 3 bedroom, 2 bath residence with garage located in the highly desirable River Bridge! AMAZING PRICE! Step inside to a bright, open-concept layout filled with natural light & thoughtfully updated finishes throughout. The spacious living & dining areas flow seamlessly, creating an inviting atmosphere for everyday living & entertaining. The kitchen & bathrooms have been tastefully modernized, making this home truly move-in ready. Unwind on your screened-in patio overlooking tranquil lake views, the perfect setting for morning coffee or relaxing evenings. Living in River Bridge means access to a wide array of resort-style amenities! Residents enjoy multiple swimming pools, a spa, tennis/pickleball courts, a fitness-friendly environment, billiards, playgrounds, and a vibrant clubhouse with a full calendar of social events led by an on-site social director. The association covers an impressive list of services, including cable, internet, water, sewer, landscaping, exterior maintenance, common area upkeep, and security—allowing for truly carefree living. Minutes from everyday conveniences like Publix, as well as outdoor recreation at Okeeheelee Park, featuring golf, trails, water sports, and more. Whether you’re a first-time buyer, seasonal resident, or simply seeking a peaceful, amenity-rich lifestyle, this home offers the perfect blend of comfort, convenience, and community. Call today!

Features

Bedrooms
  • Bedrooms: 3
Bathrooms
  • Bathrooms: 2
  • Half Bathrooms: No info
Exterior and Lot Features
  • Exterior Features: EnclosedPorch, Patio, StormSecurityShutters
  • View: Lake
Interior, Heating and Cooling
  • Interior Features: BuiltInFeatures, BedroomOnMainLevel, BreakfastArea, ClosetCabinetry, EntranceFoyer, FirstFloorEntry, LivingDiningRoom, Pantry, Skylights, Bar
  • Equipment / Appliances: Dryer, Dishwasher, ElectricRange, Disposal, Refrigerator, Washer
  • Heating Description: Central
  • Cooling Description: CentralAir, CeilingFans
Building and Construction
  • Floor Description: CeramicTile,Tile
  • Windows/Treatment: Skylights
  • Year Built: 1987
  • Year Built Description: Resale
Waterfront and Water Access
  • Waterfront Frontage: Yes
School Information
    Other Property Info
    • Garage: 1
    • Listing Date: 2026-04-25T13:02:19.000-00:00
    • Pets Allowed: NoPetRestrictions, Yes
    Taxes, Fees & More
    • Maintenance Includes: CommonAreas, CableTv, Internet, MaintenanceGrounds, RecreationFacilities, Roof
    • Taxes: 5681
    • Security Information: KeyCardEntry, SecurityGuard
    • Parking Description: Assigned, Guest, TwoOrMoreSpaces, GarageDoorOpener
    • Total Floors in Building: 1

    Apples-to-Apples Comparables

     Closest-Match Comparables
    See closest-match comps for this subdivision
    No obligation
    Verified
    Trends
    Insights
    Best of Luxury Realty
    Talk to a local advisor
    Licensed advisors answering your questions across Greenacres, FL
    01
    Licensed Brokerage
    02
    Local Advisors
    03
    Direct Answers
    Exclusive real estate service partner

    Price History

    Current
    $292K
    High
    $315K
    Low
    $292K
    Total Change
    -7.3%
    $318K$304K$289KApr 26Apr 26Jun 26Jun 26
    Date
    Event
    Price
    Change
    Price Per
    06/10/2026
    Sold
    $292K
    0%
    $225 ft2
    $2,421 m2
    06/08/2026
    Price Reduced
    $292K
    0%
    $225 ft2
    $2,421 m2
    04/24/2026
    Price Reduced
    $292K
    -7.3%
    $225 ft2
    $2,421 m2
    04/24/2026
    Listed
    $315K
     
    $243 ft2
    $2,612 m2
    06/10/2026
    $292K
    Event
    Sold
    Change
    0%
    Price Per
    $225 ft2
    $2,421 m2
    06/08/2026
    $292K
    Event
    Price Reduced
    Change
    0%
    Price Per
    $225 ft2
    $2,421 m2
    04/24/2026
    $292K
    Event
    Price Reduced
    Change
    -7.3%
    Price Per
    $225 ft2
    $2,421 m2
    04/24/2026
    $315K
    Event
    Listed
    Price Per
    $243 ft2
    $2,612 m2
    Price per square foot and days on website are not provided values and are calculated by Subdivisions.
    Listed by David RegaladoThe Keyes Company • Buyer Agency Compensation .

    Listing Location & Street View
    MapStreet View

    Peer Listings

    Active listings from matched communities
    Results 0 of 0
    No listings found
    Try adjusting your filters or changing your location to see available listings
    Turn on listing alerts and we'll notify you
    when matching listings appear

    Scores

    Walk Score®
    Somewhat Walkable. Some errands can be accomplished on foot
    60

    100
    Bike Score®
    Somewhat Bikeable. Minimal bike infrastructure
    45

    100
    Sound Score®
    Bearable noise
    76

    100
    Airport Score
    Close to airports. Noticeable airport activity
    0

    100
    Traffic Score
    Congested area. Frequent traffic delays
    31

    100
    Local Score
    Limited local amenities nearby
    0

    100
    Community Snapshot
    3 – 3 BR
    Bedrooms
    $290K – $400K
    Price Tier
    1,162 - 1,503
    SqFt Range
    1987
    Year Build
    2
    Total Floors

    Subdivision Amenities

    Bocce Court
    Clubhouse
    Fitness Center
    Gated
    Library
    Maintenance
    Maintenance Grounds
    Management
    Parking
    Pickleball
    Playground
    Pool
    Recreation Facilities
    Sauna
    Security
    Shuffleboard Court
    Sidewalks

    Greenacres
    Entry-Level
    Entry-Level Homes & Condos

    River Bridge Communities in Greenacres, FL