
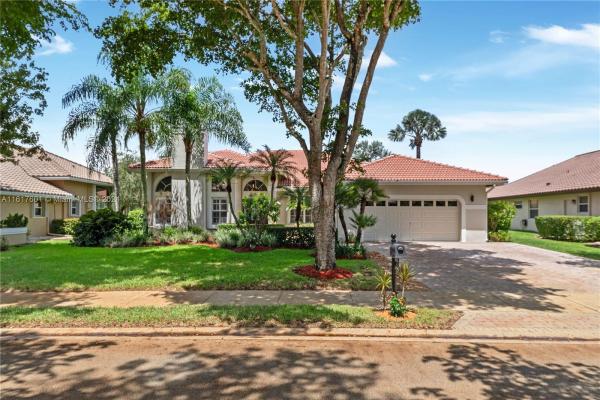
House in Coral Springs, FL 33076Brookside, 5010 NW 104th Ave
Closed



4
Beds21/2
Baths2,409
SqFt$367
$/SqFtPremium HouseProperty Type
1990Year Built
$367/SqFtPrice per sq ft
$570/moHOA Fees
2 carsParking Spaces
Detached, One StoryStyle
This Could Be the One! Beautiful 4 Bed / 2.5 Bath Family Home in Highly Sought-After Brookside Neighborhood. Walk to A+ Schools, Parks & Sports. This Home Boasts an Open Plan with High Ceilings. Master Bedroom Features Walk-in Closet, Updated Spa Ensuite, Dual Sinks, Free Standing Tub & Shower. Hardwood Floors Throughout, Plantation Shutters, KabCo Custom Designed Kitchen, SS Appliances, Large Eat in Island, Central Vac, Wood Burning Fireplace, Laundry Room with Sink & Refrigerator. Enjoy a Landscaped Private Fenced Yard with Sprinklers, Updated Saltwater Pool, LED Lights & Travertine Patio. Accordion Shutters & Impact Front Door. Don’t miss the Dream Garage with Epoxy Flooring and Storage Cabinets Galore! Roof 2007, HVAC w/ UV Light 2014, Alarm, & Generator Hook Up.
Listing Courtesy Of: A.M.A. Realty Group Inc.
Local Realty Services Provided By: Best of Luxury Realty
On Site: 846 DaysUpdated: 62 Days agoPage Views: 0
Features
MLS Number: A11617601
Bedrooms
- Bedrooms: 4
Bathrooms
- Bathrooms: 2
- Half Bathrooms: 1
Exterior and Lot Features
- Exterior Features: Fence, StormSecurityShutters
- View: Other
Interior, Heating and Cooling
- Interior Features: BuiltInFeatures, BedroomOnMainLevel, BreakfastArea, DiningArea, SeparateFormalDiningRoom, DualSinks, EatInKitchen, FirstFloorEntry, Fireplace, HighCeilings, MainLevelPrimary, WalkInClosets, CentralVacuum
- Equipment / Appliances: Dryer, Dishwasher, ElectricRange, Microwave, Refrigerator, Washer
- Heating Description: Central
- Cooling Description: CentralAir
Building and Construction
- Floor Description: Hardwood,Tile,Wood
- Year Built: 1990
- Year Built Description: Resale
- Style: Detached,OneStory
Waterfront and Water Access
- Waterfront Frontage: No info
School Information
- Elementary School: Country Hills
- Middle School: Coral Spg Middle
- Senior High School: Marjory Stoneman Douglas
Other Property Info
- Garage: 2
- Listing Date: 2024-07-04T10:38:26.000-00:00
- Directions: East
- Pets Allowed: No,Yes
Taxes, Fees & More
- Taxes: 7251
- Parking Description: Driveway, GarageDoorOpener
Apples-to-Apples Comparables





Price History
Current
$885K
High
$885K
Low
$885K
Total Change
0%Date
Event
Price
Change
Price Per
08/21/2024
Sold
$885K
0%$367 ft2
$3,954 m2
07/03/2024
Listed
$885K
$367 ft2
$3,954 m2
08/21/2024
$885K
Event
Sold
Change
0%Price Per
$367 ft2
$3,954 m2
07/03/2024
$885K
Event
Listed
Price Per
$367 ft2
$3,954 m2
Price per square foot and days on website are not provided values and are calculated by Subdivisions.
Listed by Jennifer Suarez • A.M.A. Realty Group Inc. • Buyer Agency Compensation .
Tour This Property
Choose an in-person or video tour with a licensed local advisor
A local advisor will confirm availability
Ready to Make an Offer?
Get expert guidance from a local advisor
Peer Listings
Active listings from matched communities
No listings found
Try adjusting your filters or changing your location to see available listings
Turn on listing alerts and we'll notify you
when matching listings appear
when matching listings appear
Community Snapshot
5 – 5 BR
Bedrooms
$865K – $975K
Price Tier
1,764 - 3,841
SqFt Range
1992
Year Build
1
Total Floors
Subdivision Amenities
Maintenance
None
Pool
Sidewalks
Other Coral Springs, FL Homes & Condos Price Range Segments
Entry-Level
Entry-Level
Premium
Premium
Mid-Tier
Mid-Tier
High-End
High-End
Ultra Luxury
Ultra Luxury
Brookside Communities in Coral Springs, FL
Premium
Premium 4
Entry-Level
Entry-Level 1
Inactive Segment
Inactive Segment 1
Coral Springs, FL Nearby Cities
$0 - $0
$0 - $0
$0 - $0
$0 - $0
$3K - $5.5M
$2K - $17K
$105K - $1000K
$2K - $5K
$0 - $0
$0 - $0