Ivanhoe Estates, 5011 Hawkhurst Ave

5
Beds
5
Baths
4,035
SqFt
$494
$/SqFt
Mid-Tier House
Built in 1981
Garden,Pool View
$85/mo HOA
Detached, Two Story
Fence
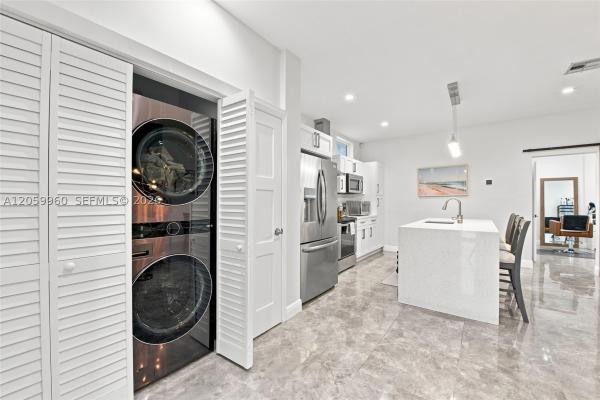
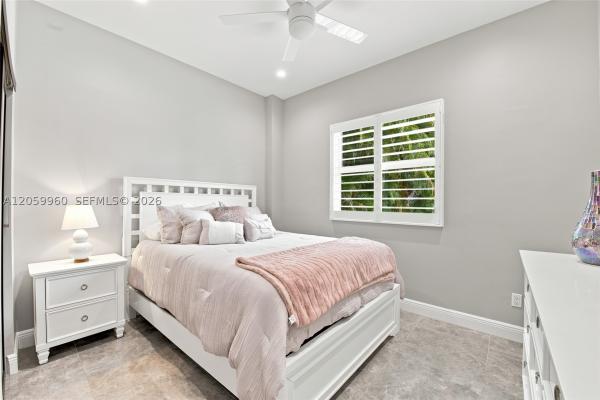
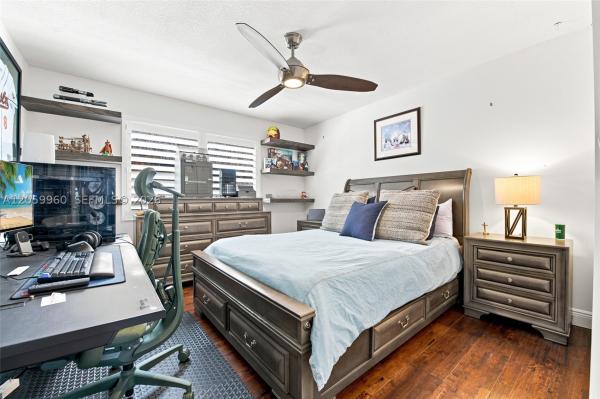
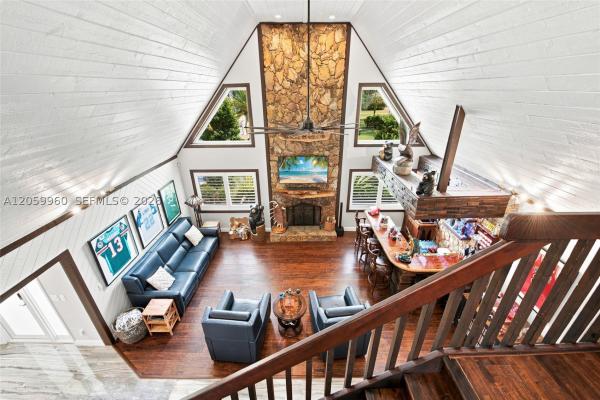
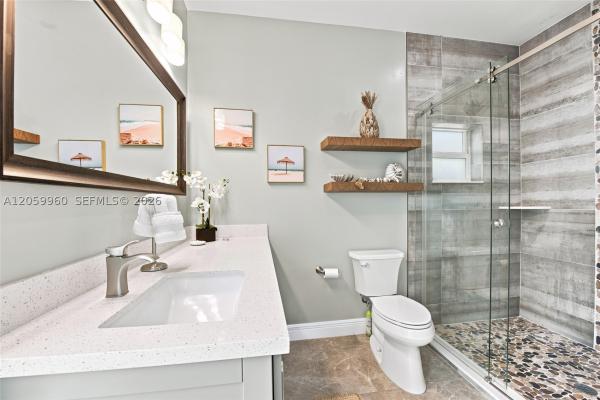
Perfectly situated on a quiet cul-de-sac behind a private electric gate, this acreage estate in sought-after Ivanhoe Estates offers privacy, mature landscaping, and a circular driveway. The resort-style backyard features a Dominican coral patio, a heated and chilled pool, a 20x10 tiki hut with an oversized bar, a summer kitchen with a grill, electricity, running water, lighting, and professional fans. Inside, tongue-and-groove vaulted wood ceilings, rich hardwood flooring, and a stunning fireplace evoke a Northern ranch-style retreat. A wood staircase leads to an open loft, ideal as a billiards room, office, or flex space. Stone accent walls add timeless craftsmanship. Renovated dual-tone kitchen with 2022 double islands, quartz countertops, Italian porcelain tile, roll-out drawers, GE Cafe appliances, Bosch microwave, double ovens, and a full-size wine refrigerator. The first-floor primary suite features hardwood flooring, a private elevated porch with a pergola, and a spa-inspired bath with a vessel soaking tub. Two bedrooms share an updated bath with separate water closet. All baths completely renovated. Five-person infrared sauna, covered lanai through French doors, professional landscape lighting, Generac generator on 500-gallon propane, four A/C units, deep 200 ft well, septic, full impact windows, and large carport. The converted detached garage is a full guest retreat with a kitchen, two bedrooms, a full bath, a recreation area, an office, and a climate-controlled workshop. 3-bed & 3-bath main house and 2-bed & 2-bath guest house.
MLS Number: A12059960
On Site: 50 Days
Updated: 2 Days ago
Page Views: 0

Features

Bedrooms
  • Bedrooms: 5
Bathrooms
  • Bathrooms: 5
Exterior and Lot Features
  • Exterior Features: Fence, SecurityHighImpactDoors, Lighting, OutdoorGrill
  • View: Garden,Pool
Interior, Heating and Cooling
  • Interior Features: BuiltInFeatures, BedroomOnMainLevel, BreakfastArea, EatInKitchen, FirstFloorEntry, LivingDiningRoom, MainLevelPrimary, Pantry, Bar, WalkInClosets
  • Equipment / Appliances: Dryer, Dishwasher, Microwave, Refrigerator, Washer
  • Heating Description: Central,Electric
  • Cooling Description: CentralAir, CeilingFans
Building and Construction
  • Floor Description: Hardwood,Wood
  • Year Built: 1981
  • Year Built Description: Resale
  • Style: Detached,TwoStory
Waterfront and Water Access
  • Waterfront Frontage: No info
School Information
  • Elementary School: Hawkes Bluff
  • Middle School: Silver Trail
  • Senior High School: West Broward
Other Property Info
  • Garage: No info
  • Listing Date: 2026-07-29T10:24:52.000-00:00
  • Directions: Northeast
Taxes, Fees & More
  • Taxes: 14219
  • Parking Description: CircularDriveway, Driveway

Apples-to-Apples Comparables

 Closest-Match Comparables
See closest-match comps for this subdivision
No obligation
Verified
Trends
Insights
Best of Luxury Realty
Talk to a local advisor
Licensed advisors answering your questions across Southwest Ranches, FL
01
Licensed Brokerage
02
Local Advisors
03
Direct Answers
Exclusive real estate service partner

Price History

Current
$2M
High
$2.3M
Low
$2M
Total Change
-13.3%
$2.3M$2.1M$2MJul 26Sep 26
Date
Event
Price
Change
Price Per
09/15/2026
Price Reduced
$2M
-13.26%
$494 ft2
$5,322 m2
07/26/2026
Listed
$2.3M
 
$570 ft2
$6,136 m2
09/15/2026
$2M
Event
Price Reduced
Change
-13.26%
Price Per
$494 ft2
$5,322 m2
07/26/2026
$2.3M
Event
Listed
Price Per
$570 ft2
$6,136 m2
Price per square foot and days on website are not provided values and are calculated by Subdivisions.
Listed by Rose SklarColdwell Banker Realty • Buyer Agency Compensation .

Video Tour

Listing Location & Street View
MapStreet View

Peer Listings

Active listings from matched communities
Results 0 of 0
No listings found
Try adjusting your filters or changing your location to see available listings
Turn on listing alerts and we'll notify you
when matching listings appear

Scores

Walk Score®
Car-Dependent. Most errands require a car
35

100
Bike Score®
Somewhat Bikeable. Minimal bike infrastructure
32

100
Sound Score®
Very loud
72

100
Airport Score
Close to airports. Noticeable airport activity
0

100
Traffic Score
Congested area. Frequent traffic delays
36

100
Local Score
Limited local amenities nearby
0

100
Community Snapshot
5 – 5 BR
Bedrooms
$2.3M – $2.3M
Price Tier
2,281 - 5,070
SqFt Range
1982
Year Build
1
Total Floors

Subdivision Amenities

Laundry
Maintenance
Pool

Southwest Ranches
Mid-Tier
Mid-Tier Homes & Condos