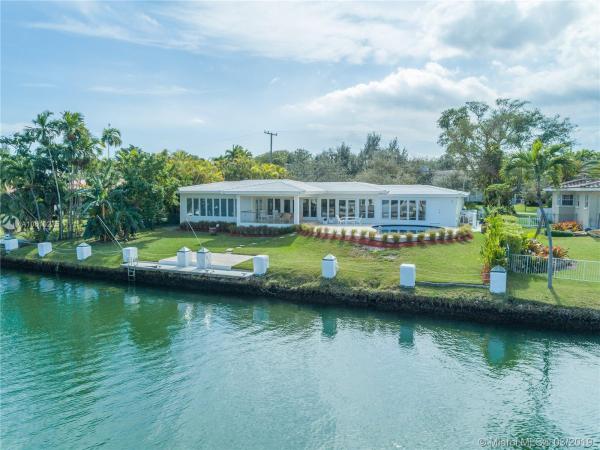
5015 Orduna Dr

$2.3M16.7%
$1,911,000
4
Beds
4
Baths
3,258
SqFt
Status
Sold - Jun 10, 2019
Parking
2
Size
3,258 SqFt (303 m2)
Price
$587/SqFt ($6,314/m2)
Type
House
Built
1951
MLS Number
A10610275
View
Canal,Garden,Pool
On Site
2783 Days
Updated
17 Days ago
Page Views
0
Fabulous waterfront home,fully remodeled & expanded in 2004 by owner-architect to enjoy the Florida waterfront lifestyle & maximize water views from walls of French doors & windows along the entire back of the home.Open spaces w/bright interiors refreshed & updated in 2018/19.The great room,kitchen dining area are framed by expansive water views & open to the covered terrace & pool.With a 4 way split plan,all 4 bedroom suites enjoy privacy.The spacious master suite has panoramic views of the waterway.Sleek seamless custom kitchen cabinetry,including an eat-in counter,is timeless in design & function,w/a mirror backsplash reflecting water views.The lawn slopes down to private dock on 105 ft of waterfrontage.NE back exposure allows yr round enjoyment of the outdoor living spaces.Fruit trees.

Features

Bedrooms
  • Bedrooms: 4
Bathrooms
  • Bathrooms: 4
  • Half Bathrooms: No info
Exterior and Lot Features
  • Exterior Features: FruitTrees, SecurityHighImpactDoors, OutdoorShower, Patio
  • View: Canal,Garden,Pool
Interior, Heating and Cooling
  • Interior Features: Bidet, BuiltInFeatures, BedroomOnMainLevel, BreakfastArea, EatInKitchen, FrenchDoorsAtriumDoors, FirstFloorEntry, JettedTub, KitchenIsland, LivingDiningRoom, CustomMirrors, MainLevelPrimary, SittingAreaInPrimary, SplitBedrooms, SeparateShower, WalkInClosets
  • Equipment / Appliances: BuiltInOven, Dryer, Dishwasher, ElectricRange, ElectricWaterHeater, Disposal, Microwave, Refrigerator, SelfCleaningOven, TrashCompactor, Washer
  • Heating Description: Central,Electric
  • Cooling Description: CentralAir, CeilingFans, Electric
Building and Construction
  • Floor Description: Marble
  • Windows/Treatment: Blinds,ImpactGlass
  • Year Built: 1951
  • Year Built Description: Resale
  • Style: Detached,OneStory
Waterfront and Water Access
  • Waterfront Frontage: Yes
School Information
  • Elementary School: Carver; G.W.
  • Middle School: Ponce De Leon
  • Senior High School: Coral Gables
Other Property Info
  • Garage: 2
  • Listing Date: 2019-02-01T17:17:27.000-00:00
  • Directions: West
  • Pets Allowed: No,Yes
Taxes, Fees & More
  • Taxes: 16964
  • Security Information: SecuritySystemOwned, SmokeDetectors
  • Parking Description: Attached, CircularDriveway, Garage, Guest, PaverBlock, GarageDoorOpener

Apples-to-Apples Comparables

 Closest-Match Comparables
See closest-match comps for this subdivision
No obligation
Verified
Trends
Insights
Best of Luxury Realty
Talk to a local advisor
Licensed advisors answering your questions across Coral Gables, FL
01
Licensed Brokerage
02
Local Advisors
03
Direct Answers
Exclusive real estate service partner

Price History

Current
$1.9M
High
$2.3M
Low
$1.9M
Total Change
-16.7%
$2.3M$2.1M$1.9MFeb 19Jun 19
Date
Event
Price
Change
Price Per
06/09/2019
Sold
$1.9M
-16.73%
$587 ft2
$6,314 m2
02/01/2019
Listed
$2.3M
 
$704 ft2
$7,582 m2
06/09/2019
$1.9M
Event
Sold
Change
-16.73%
Price Per
$587 ft2
$6,314 m2
02/01/2019
$2.3M
Event
Listed
Price Per
$704 ft2
$7,582 m2
Price per square foot and days on website are not provided values and are calculated by Subdivisions.
Listed by Teresita BernaceShelton and Stewart REALTORS • Buyer Agency Compensation .

Video Tour

Listing Location & Street View
MapStreet View

Peer Listings

Active listings from matched communities
Results 0 of 0
No listings found
Try adjusting your filters or changing your location to see available listings
Turn on listing alerts and we'll notify you
when matching listings appear