Timberlake, 5017 SW 87th Ave

4
Beds
2
Baths
1,724
SqFt
Status
Active
Parking
2
Size
1,724 SqFt (160 m2)
Price
$421/SqFt ($4,527/m2)
Type
House
Built
1974
MLS Number
B26073250
View
Garden,Pool
On Site
3 Days
Updated
1 Days ago
Page Views
0
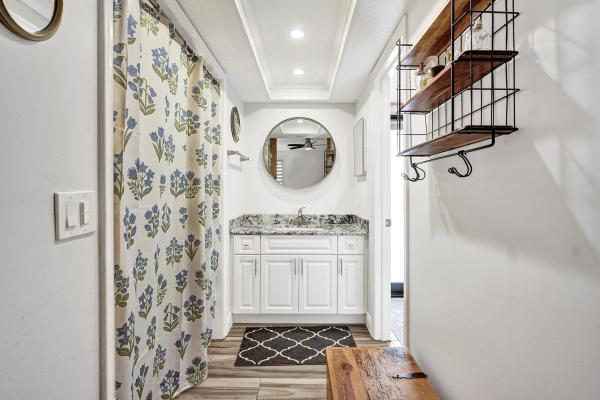
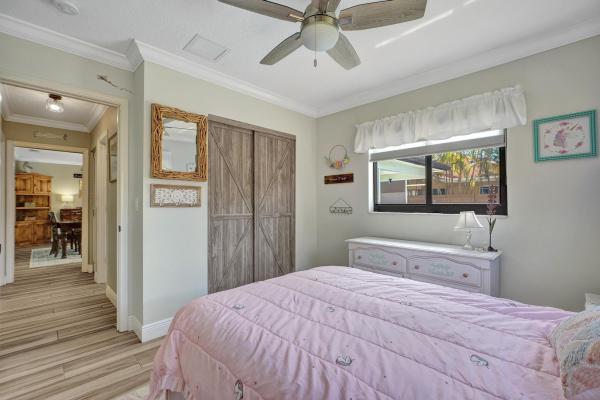
Welcome to the kind of home that makes you want to cancel your weekend plans and just stay in. This adorable 4 bedroom, 2 bath gem in Timberlake checks every box, and then throws in a pool for good measure. Impact windows and doors mean storm season can do its worst while you sleep soundly; The 2 car garage gives you room for the cars, bikes, and that project you swear you'll finish someday. Step out back and you'll find a great backyard built for lounging, grilling, and pretending you have your life together. Located in a top rated school zone and just a short walk to Christie Schafale park, this one's got location working overtime for it. Timberlake is one of those neighborhoods people mean it when they say they never want to leave. Come see it before someone else falls in love first.
Open House

Sunday, September 13
5:00 PM to 7:00 PM

Features

Bedrooms
  • Bedrooms: 4
Bathrooms
  • Bathrooms: 2
  • Half Bathrooms: No info
Exterior and Lot Features
  • Exterior Features: OutdoorLivingArea
  • View: Garden,Pool
Interior, Heating and Cooling
  • Interior Features: SplitBedrooms, SeparateShower
  • Equipment / Appliances: Dryer, Dishwasher, ElectricRange, Microwave, Refrigerator, Washer
  • Heating Description: None
  • Cooling Description: CentralAir, CeilingFans
Building and Construction
  • Floor Description: Tile
  • Windows/Treatment: StormWindows
  • Construction Type: House
  • Year Built: 1974
  • Style: Ranch
Waterfront and Water Access
  • Waterfront Frontage: No info
School Information
  • Elementary School: Cooper City
  • Middle School: Pioneer
  • Senior High School: Cooper City
Other Property Info
  • Garage: 2
  • Listing Date: 2026-09-07T12:29:29.000-00:00
  • Directions: East
  • Pets Allowed: NoPetRestrictions, Yes
Taxes, Fees & More
  • Taxes: 6253.99
  • Security Information: SmokeDetectors
  • Parking Description: Attached, Driveway, Garage, GarageDoorOpener
  • Total Floors in Building: 1

Apples-to-Apples Comparables

 Closest-Match Comparables
See closest-match comps for this subdivision
No obligation
Verified
Trends
Insights
Seller Advisory
A smarter move starts with the right information
Get a complimentary hyperlocal market review with human agent-verified comps and pricing guidance
01
Market Review
Local market intelligence
02
Verified Comps
Human agent-verified comparables
03
Pricing Guidance
Actionable pricing recommendations
Complimentary. No obligation

Price History

Date
Event
Price
Change
Price Per
09/07/2026
Listed
$725K
 
$421 ft2
$4,527 m2
09/07/2026
$725K
Event
Listed
Price Per
$421 ft2
$4,527 m2
Price per square foot and days on website are not provided values and are calculated by Subdivisions.
Listed by Roni Sterin PAThe Keyes Company • Buyer Agency Compensation .

Listing Location & Street View
MapStreet View

Peer Listings

Active listings from matched communities
Results 0 of 0
No listings found
Try adjusting your filters or changing your location to see available listings
Turn on listing alerts and we'll notify you
when matching listings appear

Scores

Walk Score®
Car-Dependent. Almost all errands require a car
22

100
Transit Score®
Minimal Transit. It is possible to get on a bus
24

100
Bike Score®
Somewhat Bikeable. Minimal bike infrastructure
36

100
Sound Score®
Bearable noise
75

100
Airport Score
Close to airports. Noticeable airport activity
0

100
Traffic Score
Congested area. Frequent traffic delays
29

100
Local Score
Limited local amenities nearby
0

100
Community Snapshot
3 – 6 BR
Bedrooms
$770K – $990K
Price Tier
1,540 - 2,872
SqFt Range
1976
Year Build
1
Total Floors

Subdivision Amenities

Dog Park
None
Park
Playground
Sidewalks

Cooper City
Mid-Tier
Mid-Tier Homes & Condos
