3
Beds
2
Baths
1,571
SqFt
Status
Backup
A backup offer is when a home seller has accepted an offer from a buyer, but is still accepting offers from other buyers. Sellers state that they are accepting backup offers if they think the current offer may fall through.
Parking
2
Size
1,571 SqFt (146 m2)
Price
$315/SqFt ($3,392/m2)
Type
House
Built
1999
HOA
$235/MO
MLS Number
B26034164
On Site
70 Days
Updated
2 Days ago
Page Views
0
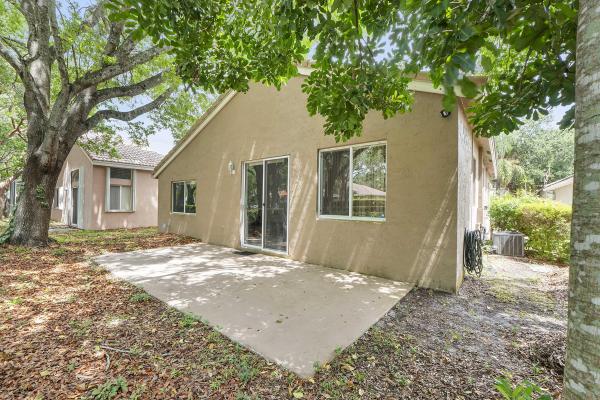
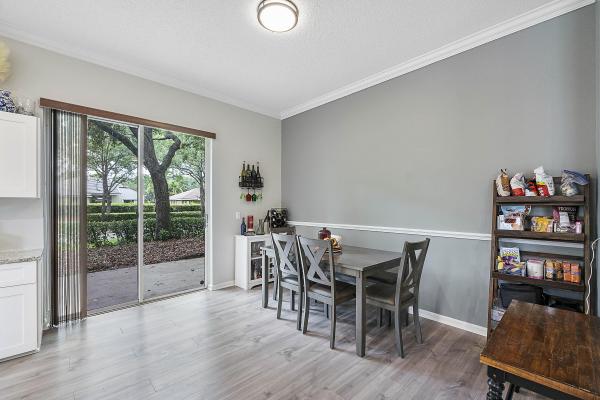
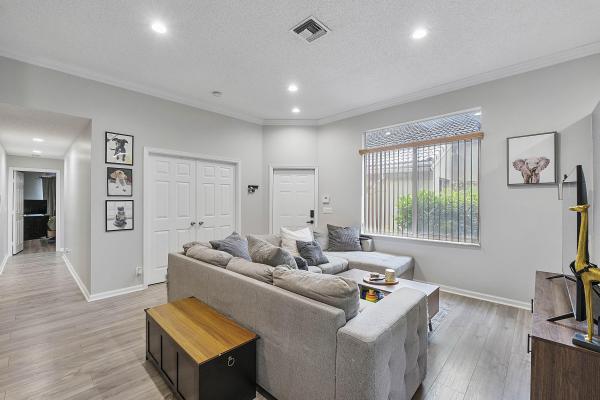
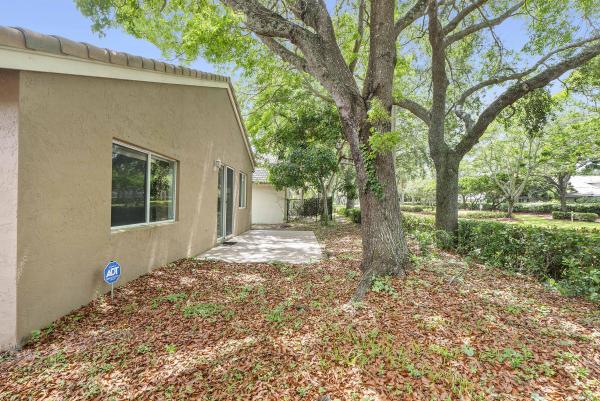
Beautifully updated and competitively priced, this inviting home in the gated community of Regency Lakes offers the perfect blend of comfort, style, and family-friendly living. Vaulted ceilings, crown molding, and an open-concept create a bright and welcoming ... Read more

Features

Bedrooms
  • Bedrooms: 3
Bathrooms
  • Bathrooms: 2
  • Half Bathrooms: No info
Exterior and Lot Features
  • Exterior Features: OutdoorLivingArea
Interior, Heating and Cooling
  • Interior Features: Bathtub, DualSinks, GardenTubRomanTub, HighCeilings, KitchenDiningCombo, MainLevelPrimary, Pantry, SplitBedrooms, SoakingTub, SeparateShower, WalkInClosets
  • Equipment / Appliances: Dryer, Dishwasher, ElectricRange, ElectricWaterHeater, Disposal, IceMaker, Microwave, Refrigerator, WaterHeater, Washer
  • Heating Description: Central,Electric
  • Cooling Description: CentralAir, CeilingFans, Electric
Building and Construction
  • Floor Description: CeramicTile,Laminate
  • Windows/Treatment: Blinds,Shutters
  • Construction Type: House
  • Year Built: 1999
  • Style: Ranch
Waterfront and Water Access
  • Waterfront Frontage: No info
School Information
  • Elementary School: Tradewinds
  • Middle School: Lyons Creek
  • Senior High School: Monarch
Other Property Info
  • Garage: 2
  • Listing Date: 2026-05-29T10:08:47.000-00:00
  • Directions: North
  • Pets Allowed: NumberLimit, SizeLimit, Yes
Taxes, Fees & More
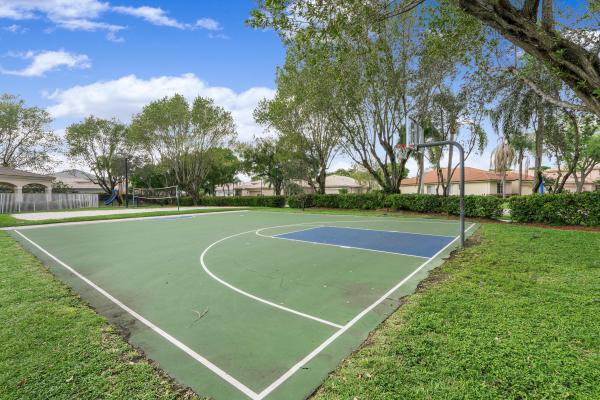
  • Maintenance Includes: CommonAreas, MaintenanceGrounds, RecreationFacilities, Security, Internet
  • Taxes: 10405.9
  • Real Estate Taxes: 461210
  • Security Information: GatedWithGuard, GatedCommunity
  • Parking Description: Attached, Driveway, Garage, GarageDoorOpener
  • Total Floors in Building: 1
  • Total Units in Complex: 717

Apples-to-Apples Comparables

 Closest-Match Comparables
See closest-match comps for this subdivision
No obligation
Verified
Trends
Insights
Seller Advisory
A smarter move starts with the right information
Get a complimentary hyperlocal market review with human agent-verified comps and pricing guidance
01
Market Review
Local market intelligence
02
Verified Comps
Human agent-verified comparables
03
Pricing Guidance
Actionable pricing recommendations
Complimentary. No obligation

Price History

Date
Event
Price
Change
Price Per
05/29/2026
Listed
$495K
 
$315 ft2
$3,392 m2
05/29/2026
$495K
Event
Listed
Price Per
$315 ft2
$3,392 m2
Price per square foot and days on website are not provided values and are calculated by Subdivisions.
Listed by Susan WinchCompass Florida LLC • Buyer Agency Compensation .

Listing Location & Street View
MapStreet View

Peer Listings

Active listings from matched communities
Results 2 of 6
Eagle's Cay, 5855 Eagle Cay Ter, Coconut Creek, Florida 33073, image 1
Eagle's Cay, 5855 Eagle Cay Ter, Coconut Creek, Florida 33073, image 2
Eagle's Cay, 5855 Eagle Cay Ter, Coconut Creek, Florida 33073, image 3
$444,900 $10K
  • 3 Beds
  • 2 Baths
  • 1,417 SqFt
  • $314/SqFt
House for sale in Eagle's Cay
5855 Eagle Cay Ter, Coconut Creek, FL 33073
Gorgeous single-story home nestled in the premier, guard-gated community of regency lakes in coconut creek! This immaculate 3-bedroom, 2-bathroom single-family residence welcomes you with a bright, open-concept floor plan beautifully accented by sleek luxury vinyl plank and tile flooring. The heart of the home features a breathtaking kitchen fully loaded with premium granite countertops, stainless steel appliances, custom cabinets, and a versatile breakfast bar tailored for effortless daily living. Retreat to the spacious primary suite, conveniently located on the main level and boasting a generous walk-in closet. Step outside to your private, fully fenced backyard featuring an attractive patio space perfect for soaking up the south florida sunlight or outdoor dining. Notable highlights include a finished attached garage, a separate laundry room with a washer and dryer, and modern smart-home capabilities. Residents enjoy exceptional resort-style neighborhood amenities, including a magnificent clubhouse, a sparkling community pool and spa, a playground, and pristine basketball and tennis courts. Unbeatable broward county location within walking distance to highly rated schools like tradewinds elementary and lyons creek middle, with quick access to local parks, premium shopping, dining, and major commuter routes.
Brittany Park, 4939 Pelican St, Coconut Creek, Florida 33073, image 1
Brittany Park, 4939 Pelican St, Coconut Creek, Florida 33073, image 2
Brittany Park, 4939 Pelican St, Coconut Creek, Florida 33073, image 3
$509,000 $50K
  • 3 Beds
  • 2 Baths
  • 1,515 SqFt
  • $336/SqFt
House for sale in Brittany Park
4939 Pelican St, Coconut Creek, FL 33073
Welcome to this one story home in regency lakes @ brittany park. The property includes three bedrooms plus a den/office and two bathrooms. It is being sold with a new metal roof and completed interior and exterior paint. Inside, there is a primary suite with a walk in closet, and the kitchen includes granite countertops and stainless steel appliances. The home has hard flooring throughout. The community is gated and offers a pool, clubhouse, fitness center, and courts for volleyball, basketball, and tennis. The location provides access to major highways and is within walking distance to shopping, dining, and dunkin. The home is located in an area served by great local schools.
1 - 2 of 6 Results
Community Snapshot
3 to 3 BR
Bedrooms
$495K to $625K
Price Tier
1,520 - 2,554
SqFt Range
1998
Year Build
1
Total Floors

Coconut Creek
Premium
Premium Homes & Condos

Regency Lakes At Coconut Creek Communities in Coconut Creek, FL

HomeSearchHome ValueProfile