Condo in Cape Coral, FL 33914Parkway Village, 5024 S Chiquita Blvd #202
Share
Closed

2
Beds11/2
Baths839
SqFtStatus
Sold - Jun 21, 2024
Parking
No info
Size
839 SqFt (78 m2)
Price
$199/SqFt ($2,143/m2)
Type
Condo
Built
1984
HOA
$399/MO
MLS Number
224034147
View
Landscaped Area, Pool/Club
Updated
800 Days ago
Page Views
0
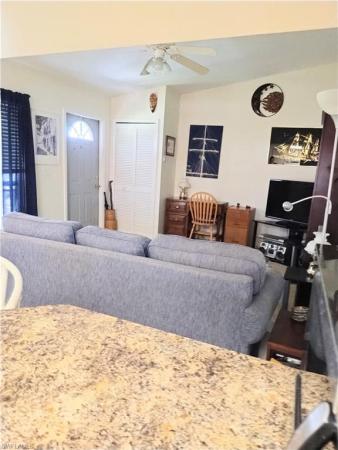
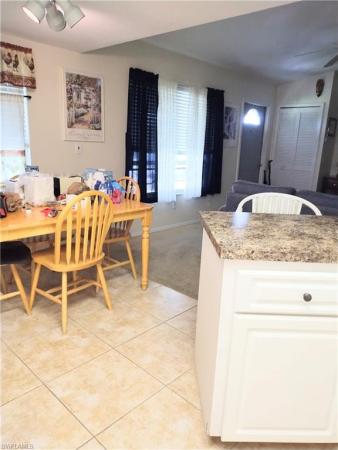
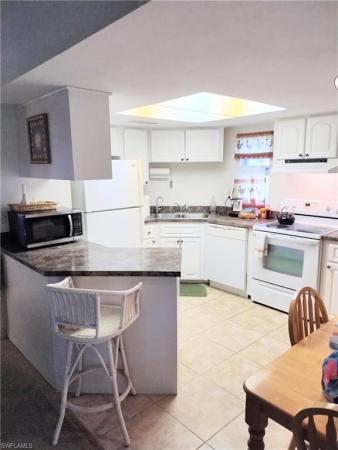
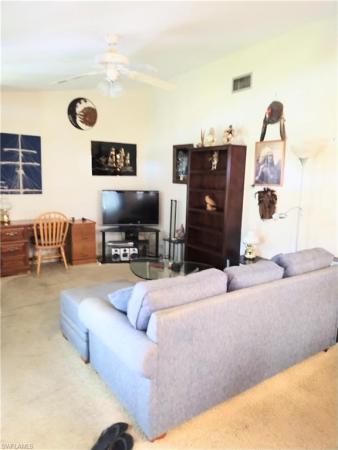
Wow! Fantastic 2nd floor Turn Key condo with high ceilings open light and bright layout with easy access for food service great for entertaining. Large bedrooms one with sliders to specious screen lanai area overlooking expansive swimming pool cabana and mani... Read more
Features
Bedrooms
- Bedrooms: 2
Bathrooms
- Bathrooms: 1
- Half Bathrooms: 1
Exterior and Lot Features
- Exterior Features: Balcony, Open Porch/Lanai, Screened Balcony, Courtyard
- View: Landscaped Area, Pool/Club
Interior, Heating and Cooling
- Interior Features: Cathedral Ceiling(s), Window Coverings
- Equipment / Appliances: Dishwasher, Range, Refrigerator
- Heating Description: Central Electric
- Cooling Description: Ceiling Fan(s), Central Electric, Exhaust Fan
Building and Construction
- Floor Description: Carpet, Tile
- Windows/Treatment: Window Coverings
- Construction Type: No info
- Year Built: 1984
- Style: Two Story, Apartment, Low Rise (1-3)
Waterfront and Water Access
- Waterfront Frontage: No info
School Information
Other Property Info
- Garage: No info
- Pets Allowed: Limits
Taxes, Fees & More
- Maintenance Includes: Fidelity Bond, Insurance, Irrigation Water, Lawn/Land Maintenance, Pest Control Exterior, Sewer, Trash Removal, Water
- Taxes: 398.27
- Security Information: No info
- Parking Description: No info
- Total Floors in Building: 2
- Total Units in Building: 4
Apples-to-Apples Comparables

Price History
Current
$169K
High
$230K
Low
$169K
Total Change
-26.5%Date
Event
Price
Change
Price Per
04/19/2024
Sold
$169K
-5.59%$201 ft2
$2,168 m2
04/19/2024
Price Increased
$179K
5.92%$213 ft2
$2,296 m2
04/16/2024
Price Reduced
$169K
-5.59%$201 ft2
$2,168 m2
04/15/2024
Price Reduced
$179K
-21.83%$213 ft2
$2,296 m2
04/15/2024
Price Reduced
$229K
-0.43%$273 ft2
$2,938 m2
04/14/2024
Listed
$230K
$274 ft2
$2,951 m2
04/19/2024
$169K
Event
Sold
Change
-5.59%Price Per
$201 ft2
$2,168 m2
04/19/2024
$179K
Event
Price Increased
Change
5.92%Price Per
$213 ft2
$2,296 m2
04/16/2024
$169K
Event
Price Reduced
Change
-5.59%Price Per
$201 ft2
$2,168 m2
04/15/2024
$179K
Event
Price Reduced
Change
-21.83%Price Per
$213 ft2
$2,296 m2
04/15/2024
$229K
Event
Price Reduced
Change
-0.43%Price Per
$273 ft2
$2,938 m2
04/14/2024
$230K
Event
Listed
Price Per
$274 ft2
$2,951 m2
Price per square foot and days on website are not provided values and are calculated by Subdivisions.
Listed by Arleen Andalia • Starlink Realty, Inc • Buyer Agency Compensation .
Listing Location & Street View
Peer Listings
Active listings from matched communities
No listings found
Try adjusting your filters or changing your location to see available listings
Turn on listing alerts and we'll notify you
when matching listings appear
when matching listings appear
Community Snapshot
839 - 902
SqFt Range
1984
Year Build
2
Total Floors
Subdivision Amenities
Cabana
Clubhouse
Community Room
Pool
Sidewalk
Streetlight
Underground Utility
Barbecue
Bike Storage
Cabana
Park
Pool
Cape Coral Entry-Level Entry-Level Homes & Condos
- 1818 Parkway Condo0
- Admiral's Walk Condo0
- Admirals Walk Condo0
- Anguilla Villa0
- Anna Maria Condo2
- Aqua Vista Condo0
- Ashbury House3
- Bahia Condo0
- Baruna Bay Condo1
- Beach Harbour Condo0
- Beach Villa Condo2
- Beachgate Condo2
- Bella Vida Mixed14
- Bella Vista Condo1
- Bellagio Gardens Condo1
- Bellingham House1
- Belvedere Condo0
- Bimini Gardens Condo0
- Birch Court Condo0
- Blue Heron Of Cape Coral Condo0
- Blue Water Mixed2
- Boardwalk Condo0
- Brian Court Condo0
- Calypso Cove Condo0
- Camelot Condo0
- Cape Colony Condo0
- Cape Coral House0
- Cape Coral House0
- Cape Coral House0
- Cape Coral House0
- Cape Coral House1
- Cape Coral House0
- Cape Coral Land0
- Cape Coral House0
- Cape Coral House0
- Cape Coral Condo0
- Cape Coral House0
- Cape Coral House0
- Cape Coral House0
- Cape Coral House0
- Cape Coral House1
- Cape Coral House0
- Cape Coral House0
- Cape Coral House0
- Cape Coral House0
- Cape Coral House0
- Cape Coral House0
- Cape Coral House0
- Cape Coral House0
- Cape Coral House0
- Cape Coral House0
- Cape Coral House0
- Cape Coral House0
- Cape Coral House0
- Cape Coral House0
- Cape Coral House0
- Cape Coral House0
- Cape Coral House0
- Cape Coral House0
- Cape Coral House1
- Cape Coral House0
- Cape Coral House0
- Cape Coral House0
- Cape Coral House0
- Cape Coral House1
- Cape Coral Villa0
- Cape Coral House1
- Cape Coral House0
- Cape Coral House0
- Cape Coral House0
- Cape Coral House0
- Cape Coral House0
- Cape Coral House0
- Cape Coral House0
- Cape Coral House0
- Cape Coral House0
- Cape Coral House0
- Cape Coral House1
- Cape Coral House0
- Cape Coral House1
- Cape Coral House0
- Cape Coral House0
- Cape Coral House0
- Cape Coral House0
- Cape Coral House0
- Cape Coral House0
- Cape Coral House0
- Cape Coral House0
- Cape Coral House0
- Cape Coral House0
- Cape Coral House0
- Cape Coral House1
- Cape Coral House0
- Cape Coral House0
- Cape Coral House0
- Cape Coral House0
- Cape Coral House0
- Cape Coral House0
- Cape Coral House0
- Cape Coral House0

The data relating to real estate for sale on this web site comes in part from the Broker Reciprocity' Program of the Regional Multiple Listing Service of Miami Dade, Broward, Palm Beach, Collier and Lee Counties. Not all listings found on this site are necessarily listed through Subdivisions.com. Real estate listings held by brokerage firms other than Subdivisions.com are marked with the Broker Reciprocity' logo or the Broker Reciprocity' thumbnail logo (little black house) and detailed information about them includes the name of the listing brokers.
Copyright © 2026 Subdivisions.com • All Rights Reserved • Made with ❤ in Miami, Florida.