2
Beds
21/2
Baths
1,698
SqFt
$1,200
$/SqFt
Condo
Built in 2025
2 Parking
Garden View
$679/mo HOA
Garden Apartment
Balcony
NEW CONSTRUCTION ~Blt. 2025
New Construction is the listings in the subdivision built in the last 2 years and in most cases never been occupied.
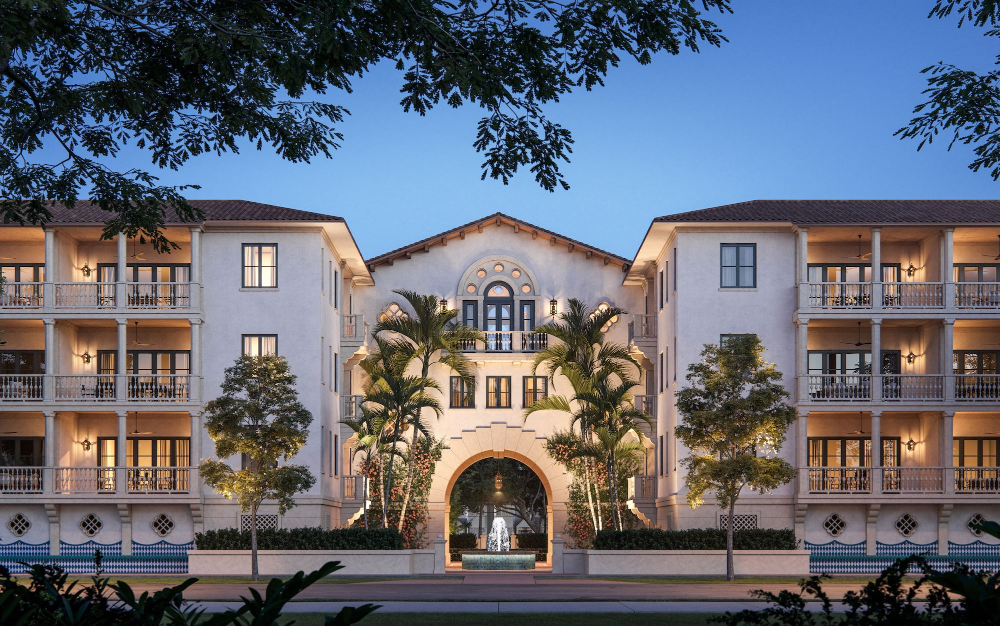
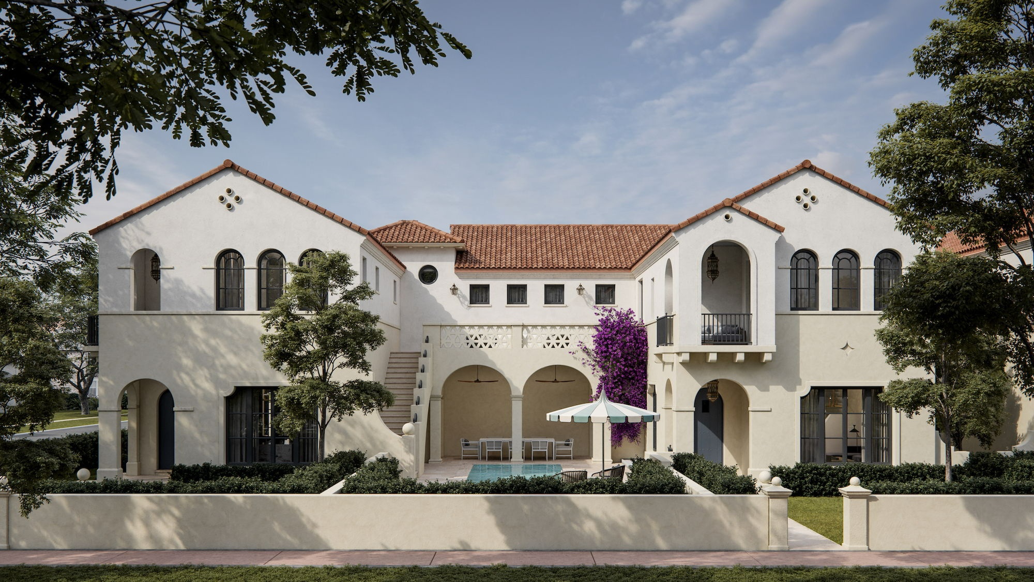
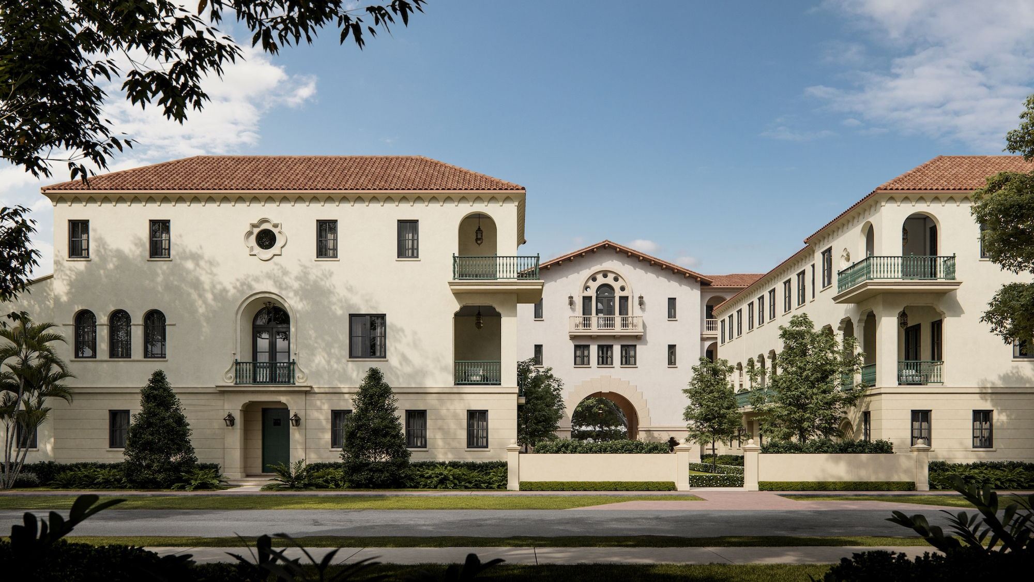
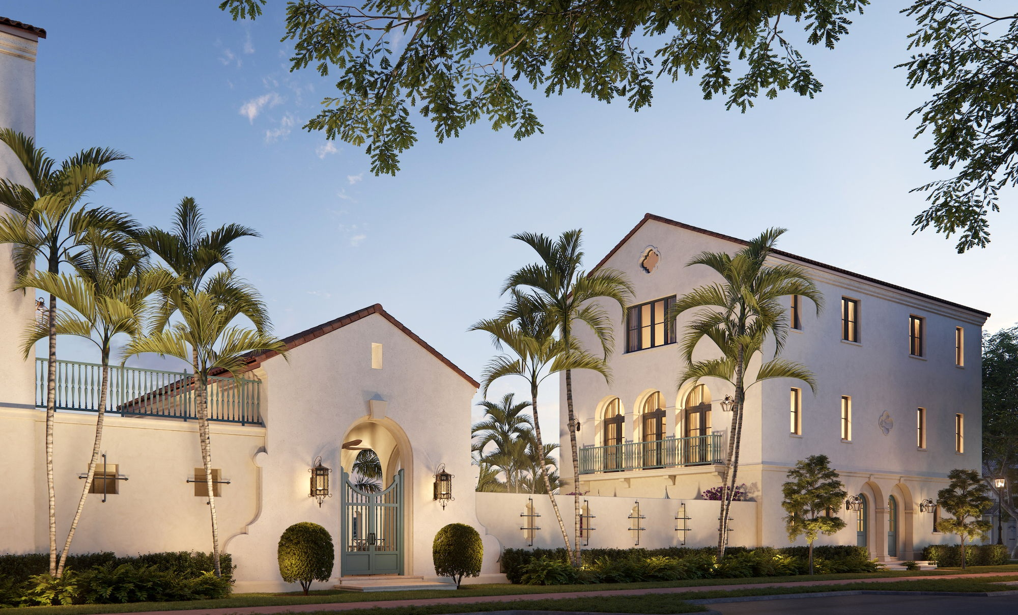
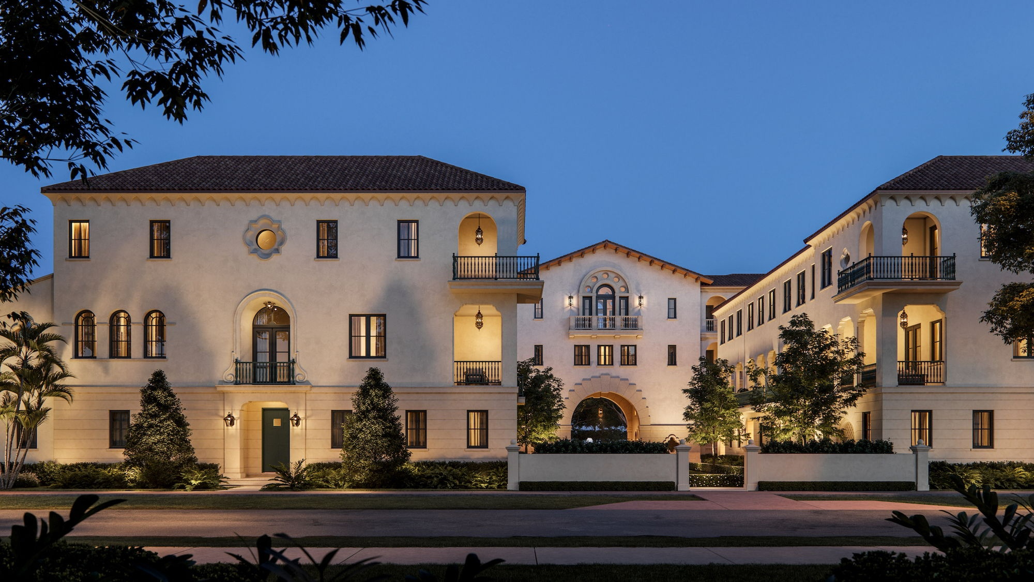
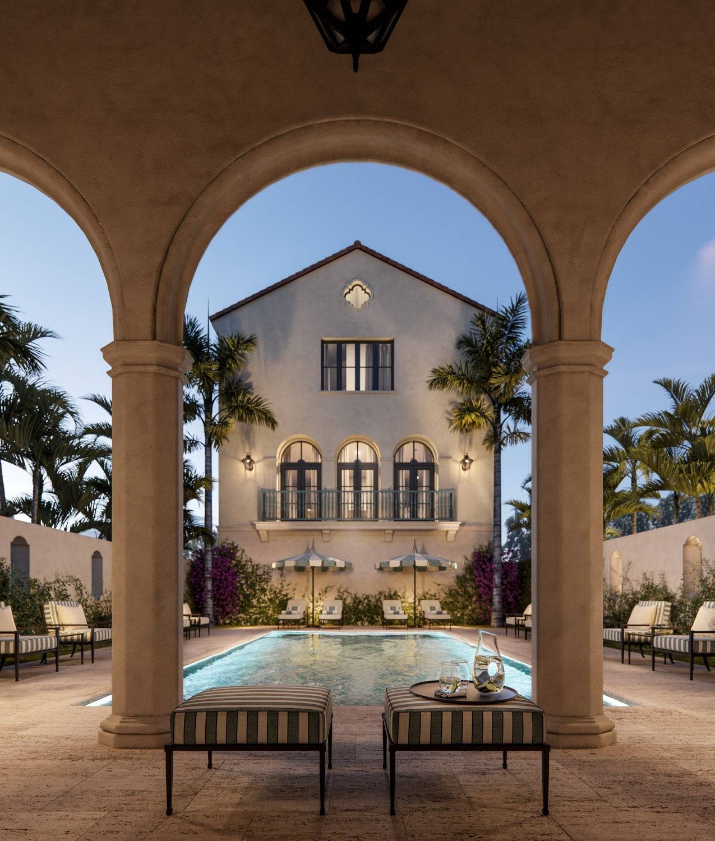
<p>Introducing the Flats at Coral Gables most exclusive new Village known as "The Village at Coral Gables." Inspired by 19th Century Spanish- Colonial architecture with a beautifully functional and modern interior floor plan. Featuring 2 bedrooms 2.5 baths + Den, and private and spacious covered The City Beautiful with easy European pedestrian living in a quiet residential neighborhood with walking distance to golf courses, loggias with gorgeous balconies reminiscent of a noble Spanish-colonial facade. Nestled in the heart of fine shopping and dining and business district. "The Village at Coral Gables" is expressed through a delightful variety of garden spaces lush green avenues, and plazas.</p>
MLS Number: A11362035
On Site: 1269 Days
Updated: 1146 Days ago
Page Views: 0

Features

Bedrooms
  • Bedrooms: 2
Bathrooms
  • Bathrooms: 2
  • Half Bathrooms: 1
Exterior and Lot Features
  • Exterior Features: Balcony, Courtyard, PrivacyWall
  • View: Garden
Interior, Heating and Cooling
  • Interior Features: BedroomonMainLevel, DualSinks, FirstFloorEntry, KitchenDiningCombo, LivingDiningRoom, MainLivingAreaEntryLevel, Bar
  • Equipment / Appliances: Dryer, Dishwasher, ElectricRange, ElectricWaterHeater, Disposal, Microwave, Refrigerator, TrashCompactor, Washer
  • Heating Description: Other
  • Cooling Description: CentralAir
Building and Construction
  • Floor Description: Other
  • Windows/Treatment: ImpactGlass
  • Year Built: 2025
  • Year Built Description: Under Construction
  • Style: GardenApartment
Waterfront and Water Access
  • Waterfront Frontage: No info
School Information
    Other Property Info
    • Garage: 2
    • Listing Date: 2023-03-27T12:25:40.000-00:00
    • Pets Allowed: Conditional,Yes
    Taxes, Fees & More
    • Maintenance Includes: AssociationManagement, CommonAreas, HotWater, Insurance, MaintenanceStructure, Parking, ReserveFund, Sewer, Security, Trash, Water
    • Taxes: 18987
    • Parking Description: Assigned, Attached, ElectricVehicleChargingStations, Garage, TwoorMoreSpaces
    • Total Floors in Building: 4
    • Total Units in Complex: 48

    Apples-to-Apples Comparables

     Closest-Match Comparables
    See closest-match comps for this subdivision
    No obligation
    Verified
    Trends
    Insights
    Best of Luxury Realty
    Talk to a local advisor
    Licensed advisors answering your questions across Coral Gables, FL
    01
    Licensed Brokerage
    02
    Local Advisors
    03
    Direct Answers
    Exclusive real estate service partner

    Price History

    Date
    Event
    Price
    Change
    Price Per
    03/24/2023
    Listed
    $2M
     
    $1,200 ft2
    $12,917 m2
    03/24/2023
    $2M
    Event
    Listed
    Price Per
    $1,200 ft2
    $12,917 m2
    Price per square foot and days on website are not provided values and are calculated by Subdivisions.
    Listed by Anniella TabraueOne Sotheby's International Realty • Buyer Agency Compensation .

    Listing Location & Street View
    MapStreet View

    Peer Listings

    Active listings from matched communities
    Results 0 of 0
    No listings found
    Try adjusting your filters or changing your location to see available listings
    Turn on listing alerts and we'll notify you
    when matching listings appear

    Scores

    Walk Score®
    Very Walkable. Most errands can be accomplished on foot
    80

    100
    Transit Score®
    Some Transit. A few nearby public transportation options
    42

    100
    Bike Score®
    Bikeable. Some bike infrastructure
    69

    100
    Sound Score®
    Bearable noise
    75

    100
    Airport Score
    Close to airports. Noticeable airport activity
    0

    100
    Traffic Score
    Congested area. Frequent traffic delays
    32

    100
    Local Score
    Limited local amenities nearby
    1

    100
    Community Snapshot
    2 – 4 BR
    Bedrooms
    2025
    Year Build
    3
    Total Floors
    48
    Total Units
    Developer
    MG Developer
    Architect
    De La Guardia Victoria Architects & Urbanists
    Interior Designer
    Roxana Victoria Interiors