3
Beds
4
Baths
3,433
SqFt
$728
$/SqFt
Sold - Feb 28, 2024
High-End House
Built in 2006
2.5 Parking
$1,040/mo HOA
Waterfront
Mediterranean
Built In Barbecue
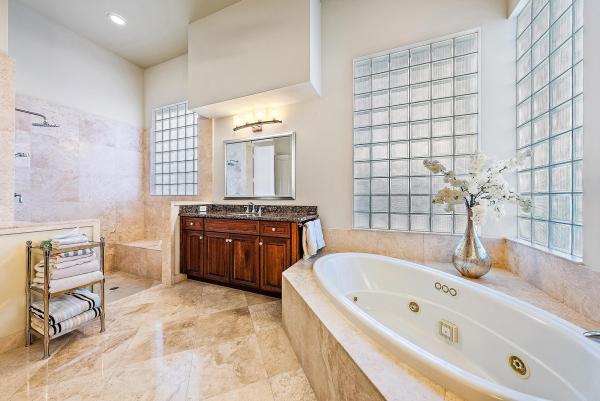
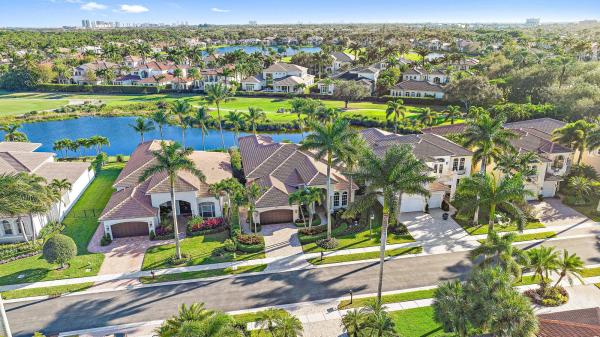
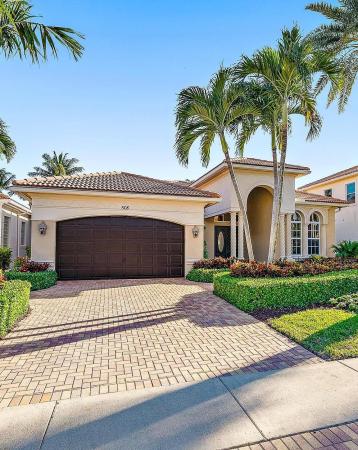
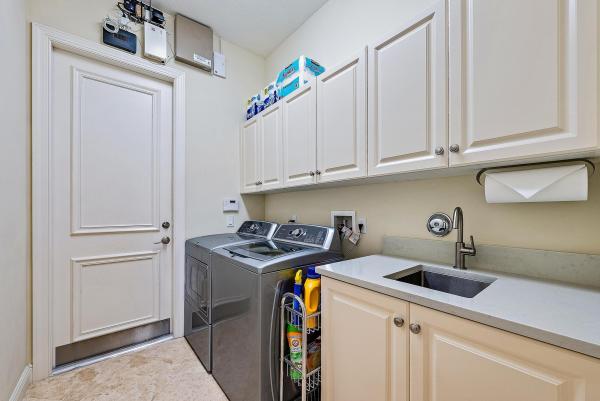
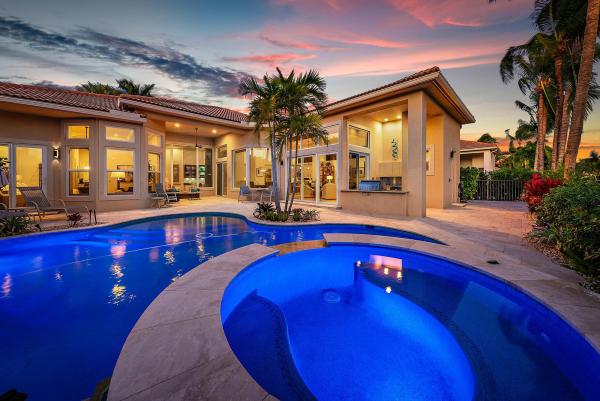
Welcome to 508 Les Jardin, this single-story CBS 3 bedroom/4 full bathroom home with a den/office situated on a private lakefront lot within walking distance of the Club House, features an air-conditioned 2.5 car garage. The newly remodeled kitchen with all new stainless appliances and custom granite countertops welcomes you to this impeccably maintained home. A recently installed leathered marble pool deck, summer kitchen and newly refinished PebbleTec pool, along with an interior custom built-in bar area is perfect for entertaining. Within the home you will find custom office cabinetry, California Closets built-ins in all closets and the pantry, custom wood window shades, motorized shades in the living and breakfast areas, marble floors in the main areas and wood floors in all bedrooms. Impact glass throughout and a natural gas home generator are a few more of the upgrades this beautiful home has. Professionally installed, lighted, tropical landscaping in the front and rear of the home make for an inviting welcome along with recently updated garage doors and entry doors. This residence requires the purchase of the highly sought after full Golf Membership at Frenchman's Reserve. The gated community of Frenchman's Reserve is home to manicured streets, winding vias, and neighborhood entryways with fountains and vine-lined trellises. Frenchman's Reserve offers a relaxed, luxury clubhouse atmosphere with golf, tennis, resort-style pool, 5-star dining options, and a state-of-the-art fitness center and spa.
MLS Number: R10944915
On Site: 1000 Days
Updated: 61 Days ago
Page Views: 0

Features

Bedrooms
  • Bedrooms: 3
Bathrooms
  • Bathrooms: 4
  • Half Bathrooms: No info
Exterior and Lot Features
  • Exterior Features: BuiltInBarbecue, Barbecue, Lighting, OutdoorKitchen, OutdoorLivingArea
Interior, Heating and Cooling
  • Interior Features: BuiltInFeatures, Bathtub, ClosetCabinetry, DiningArea, SeparateFormalDiningRoom, DualSinks, EntranceFoyer, EatInKitchen, GardenTubRomanTub, HighCeilings, JettedTub, KitchenIsland, MainLevelPrimary, Pantry, SittingAreaInPrimary, SoakingTub, SeparateShower, Bar, WalkInClosets
  • Equipment / Appliances: Cooktop, Dryer, Dishwasher, FreeStandingFreezer, Disposal, GasWaterHeater, Microwave, Oven, WaterSoftenerOwned, WaterSoftener, WaterHeater, Washer
  • Heating Description: Central, Electric, Zoned
  • Cooling Description: CentralAir, Electric, Zoned
Building and Construction
  • Floor Description: Marble,Wood
  • Windows/Treatment: Blinds
  • Year Built: 2006
  • Style: Mediterranean
Waterfront and Water Access
  • Waterfront Frontage: Yes
School Information
  • Elementary School: Dwight D. Eisenhower K-8
  • Senior High School: William T. Dwyer
Other Property Info
  • Garage: 2.5
  • Listing Date: 2023-12-22T11:45:53.000-00:00
  • Directions: North
  • Pets Allowed: PetRestrictions,Yes
Taxes, Fees & More
  • Maintenance Includes: CommonAreas, CableTv, Security
  • Taxes: 15963.3
  • Security Information: SecuritySystemOwned, GatedWithGuard, GatedCommunity, SecurityGuard
  • Parking Description: Attached, Garage, GolfCartGarage, GarageDoorOpener
  • Total Floors in Building: 1

Apples-to-Apples Comparables

 Closest-Match Comparables
See closest-match comps for this subdivision
No obligation
Verified
Trends
Insights
Best of Luxury Realty
Talk to a local advisor
Licensed advisors answering your questions across Palm Beach Gardens, FL
01
Licensed Brokerage
02
Local Advisors
03
Direct Answers
Exclusive real estate service partner

Price History

Current
$2.5M
High
$3M
Low
$2.5M
Total Change
-15.3%
$3M$2.7M$2.4MDec 23Feb 24Feb 24Feb 24
Date
Event
Price
Change
Price Per
02/06/2024
Sold
$2.5M
0%
$728 ft2
$7,839 m2
02/28/2024
Price Reduced
$2.5M
-10.55%
$728 ft2
$7,839 m2
02/05/2024
Price Reduced
$2.8M
-5.25%
$814 ft2
$8,764 m2
12/22/2023
Listed
$3M
 
$859 ft2
$9,250 m2
02/06/2024
$2.5M
Event
Sold
Change
0%
Price Per
$728 ft2
$7,839 m2
02/28/2024
$2.5M
Event
Price Reduced
Change
-10.55%
Price Per
$728 ft2
$7,839 m2
02/05/2024
$2.8M
Event
Price Reduced
Change
-5.25%
Price Per
$814 ft2
$8,764 m2
12/22/2023
$3M
Event
Listed
Price Per
$859 ft2
$9,250 m2
Price per square foot and days on website are not provided values and are calculated by Subdivisions.
Listed by Richard Murrell1 M Group Luxury Real Estate • Buyer Agency Compensation .

Listing Location & Street View
MapStreet View

Peer Listings

Active listings from matched communities
Results 0 of 0
No listings found
Try adjusting your filters or changing your location to see available listings
Turn on listing alerts and we'll notify you
when matching listings appear

Scores

Walk Score®
Car-Dependent. Almost all errands require a car
13

100
Bike Score®
Somewhat Bikeable. Minimal bike infrastructure
27

100
Sound Score®
Bearable noise
80

100
Airport Score
Close to airports. Noticeable airport activity
0

100
Traffic Score
Congested area. Frequent traffic delays
27

100
Local Score
Limited local amenities nearby
0

100
Community Snapshot
3,433 - 6,109
SqFt Range
2006
Year Build
1
Total Floors

Subdivision Amenities

Clubhouse
Elevators
Fitness Center
Golf Course
Library
Management
Pickleball
Playground
Pool
Private Membership
Putting Greens
Recreation Facilities
Restaurant
Sauna
Sidewalks

Palm Beach Gardens
High-End
High-End Homes & Condos

Frenchman's Reserve Communities in Palm Beach Gardens, FL