House in Westlake, FL 334705084 Lido Key Ln
Share
Pending
Open Sun, 2-10PM
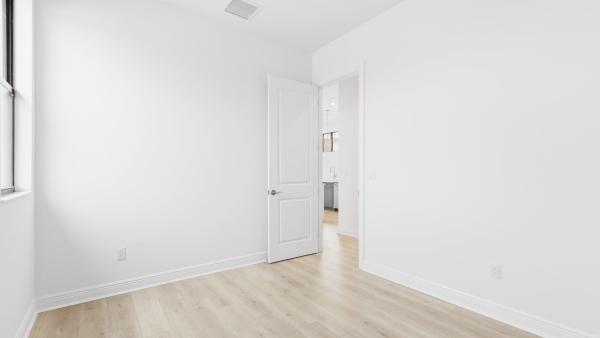
3
Beds2
Baths1,788
SqFtStatus
Pending
Parking
2
Size
1,788 SqFt (166 m2)
Price
$336/SqFt ($3,612/m2)
Type
House
Built
2026
HOA
$366/MO
MLS Number
B26015797
View
Other
On Site
152 Days
Updated
0 Days ago
Page Views
0
PRECONSTRUCTION ~Est. 2026
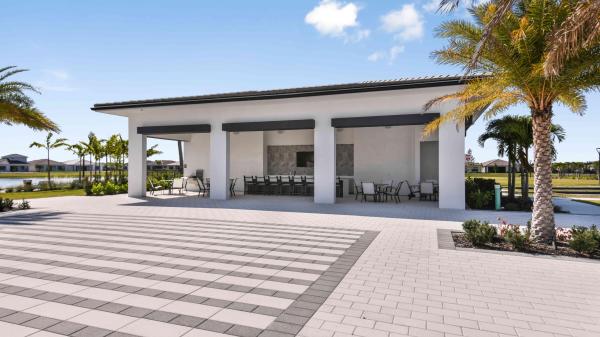
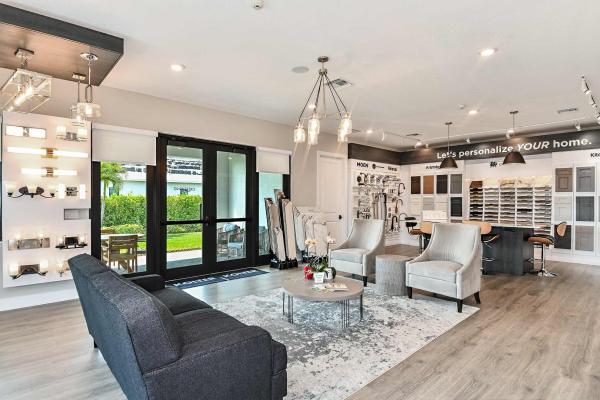
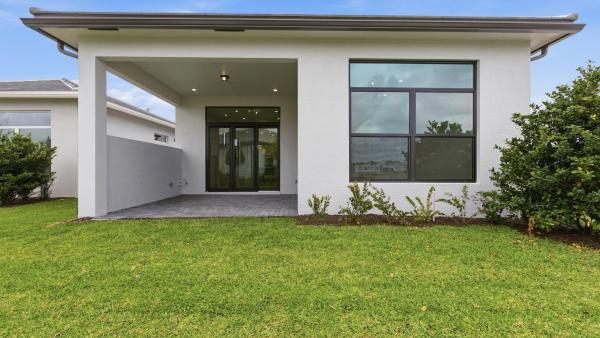
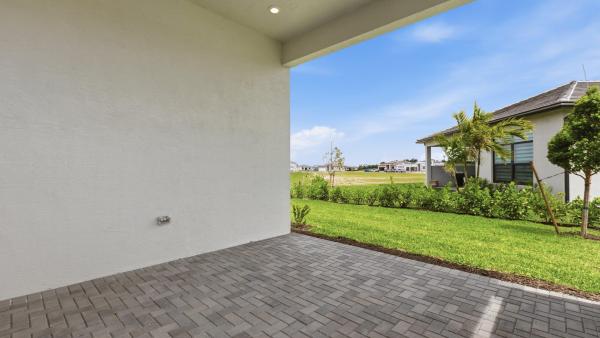
Move In Ready! Discover Cresswind Palm Beach, a premier 55+ community in Westlake, FL. Enjoy new, energy-efficient homes, an Adventure Park, dog park, and daily conveniences. Minutes from beaches, golf, arts, shopping, and dining. The 3beds/2 full baths, and a 2-car garage Caroline features 4' Owner Suite & Lanai Extension, Beach Entry Shower at Master, 5' Privacy Wall with Pre-Plum for Summer Kitchen and Gas Stub Out for Future Pool Heater. All windows are impact resistant. The home includes gas cooking in the kitchen, 2nd upper tier cabinets, under cabinet LED lighting, and spray foam insulation.Pre-Construction listings in the subdivision are those that you are buying before or while it is being built.
Open House
Sunday, September 27
2:00 PM to 10:00 PM
Features
Bedrooms
- Bedrooms: 3
Bathrooms
- Bathrooms: 2
- Half Bathrooms: No info
Exterior and Lot Features
- Exterior Features: OutdoorLivingArea
- View: Other
Interior, Heating and Cooling
- Interior Features: BreakfastArea, DualSinks, EntranceFoyer, FamilyDiningRoom, KitchenIsland, MainLevelPrimary, Pantry, SeparateShower, WalkInClosets
- Equipment / Appliances: Dryer, Dishwasher, Disposal, GasRange, GasWaterHeater, Microwave, Refrigerator, WaterHeater, Washer
- Heating Description: Central
- Cooling Description: CentralAir
Building and Construction
- Floor Description: Carpet,Laminate,Tile
- Construction Type: House
- Year Built: 2026
- Style: Other
Waterfront and Water Access
- Waterfront Frontage: No info
School Information
- Elementary School: Golden Grove
- Middle School: Osceola Creek
- Senior High School: Seminole Ridge
Other Property Info
- Garage: 2
- Listing Date: 2026-04-15T14:00:01.000-00:00
- Directions: Northwest
- Pets Allowed: NoPetRestrictions, Yes
Taxes, Fees & More
- Maintenance Includes: MaintenanceGrounds
- Taxes: No info
- Security Information: GatedCommunity, SmokeDetectors
- Parking Description: Attached, Driveway, Garage, GarageDoorOpener
- Total Floors in Building: 1
Apples-to-Apples Comparables



Price History
Current
$600K
High
$670K
Low
$600K
Total Change
-10.4%Date
Event
Price
Change
Price Per
08/26/2026
Sold
$600K
-4.76%$336 ft2
$3,612 m2
08/19/2026
Price Reduced
$630K
-5.97%$352 ft2
$3,793 m2
07/29/2026
Price Increased
$670K
9.83%$375 ft2
$4,033 m2
07/16/2026
Price Reduced
$610K
-3.17%$341 ft2
$3,672 m2
06/30/2026
Price Reduced
$630K
-3.08%$352 ft2
$3,793 m2
05/19/2026
Price Reduced
$650K
-2.99%$364 ft2
$3,913 m2
04/15/2026
Listed
$670K
$375 ft2
$4,033 m2
08/26/2026
$600K
Event
Sold
Change
-4.76%Price Per
$336 ft2
$3,612 m2
08/19/2026
$630K
Event
Price Reduced
Change
-5.97%Price Per
$352 ft2
$3,793 m2
07/29/2026
$670K
Event
Price Increased
Change
9.83%Price Per
$375 ft2
$4,033 m2
07/16/2026
$610K
Event
Price Reduced
Change
-3.17%Price Per
$341 ft2
$3,672 m2
06/30/2026
$630K
Event
Price Reduced
Change
-3.08%Price Per
$352 ft2
$3,793 m2
05/19/2026
$650K
Event
Price Reduced
Change
-2.99%Price Per
$364 ft2
$3,913 m2
04/15/2026
$670K
Event
Listed
Price Per
$375 ft2
$4,033 m2
Price per square foot and days on website are not provided values and are calculated by Subdivisions.
Listed by William Maltbie • Maltbie Realty Group • Buyer Agency Compensation .
Listing Location & Street View
Peer Listings
Active listings from matched communities
No listings found
Try adjusting your filters or changing your location to see available listings
Turn on listing alerts and we'll notify you
when matching listings appear
when matching listings appear

The data relating to real estate for sale on this web site comes in part from the Broker Reciprocity' Program of the Regional Multiple Listing Service of Miami Dade, Broward, Palm Beach, Collier and Lee Counties. Not all listings found on this site are necessarily listed through Subdivisions.com. Real estate listings held by brokerage firms other than Subdivisions.com are marked with the Broker Reciprocity' logo or the Broker Reciprocity' thumbnail logo (little black house) and detailed information about them includes the name of the listing brokers.
Copyright © 2026 Subdivisions.com • All Rights Reserved • Made with ❤ in Miami, Florida.