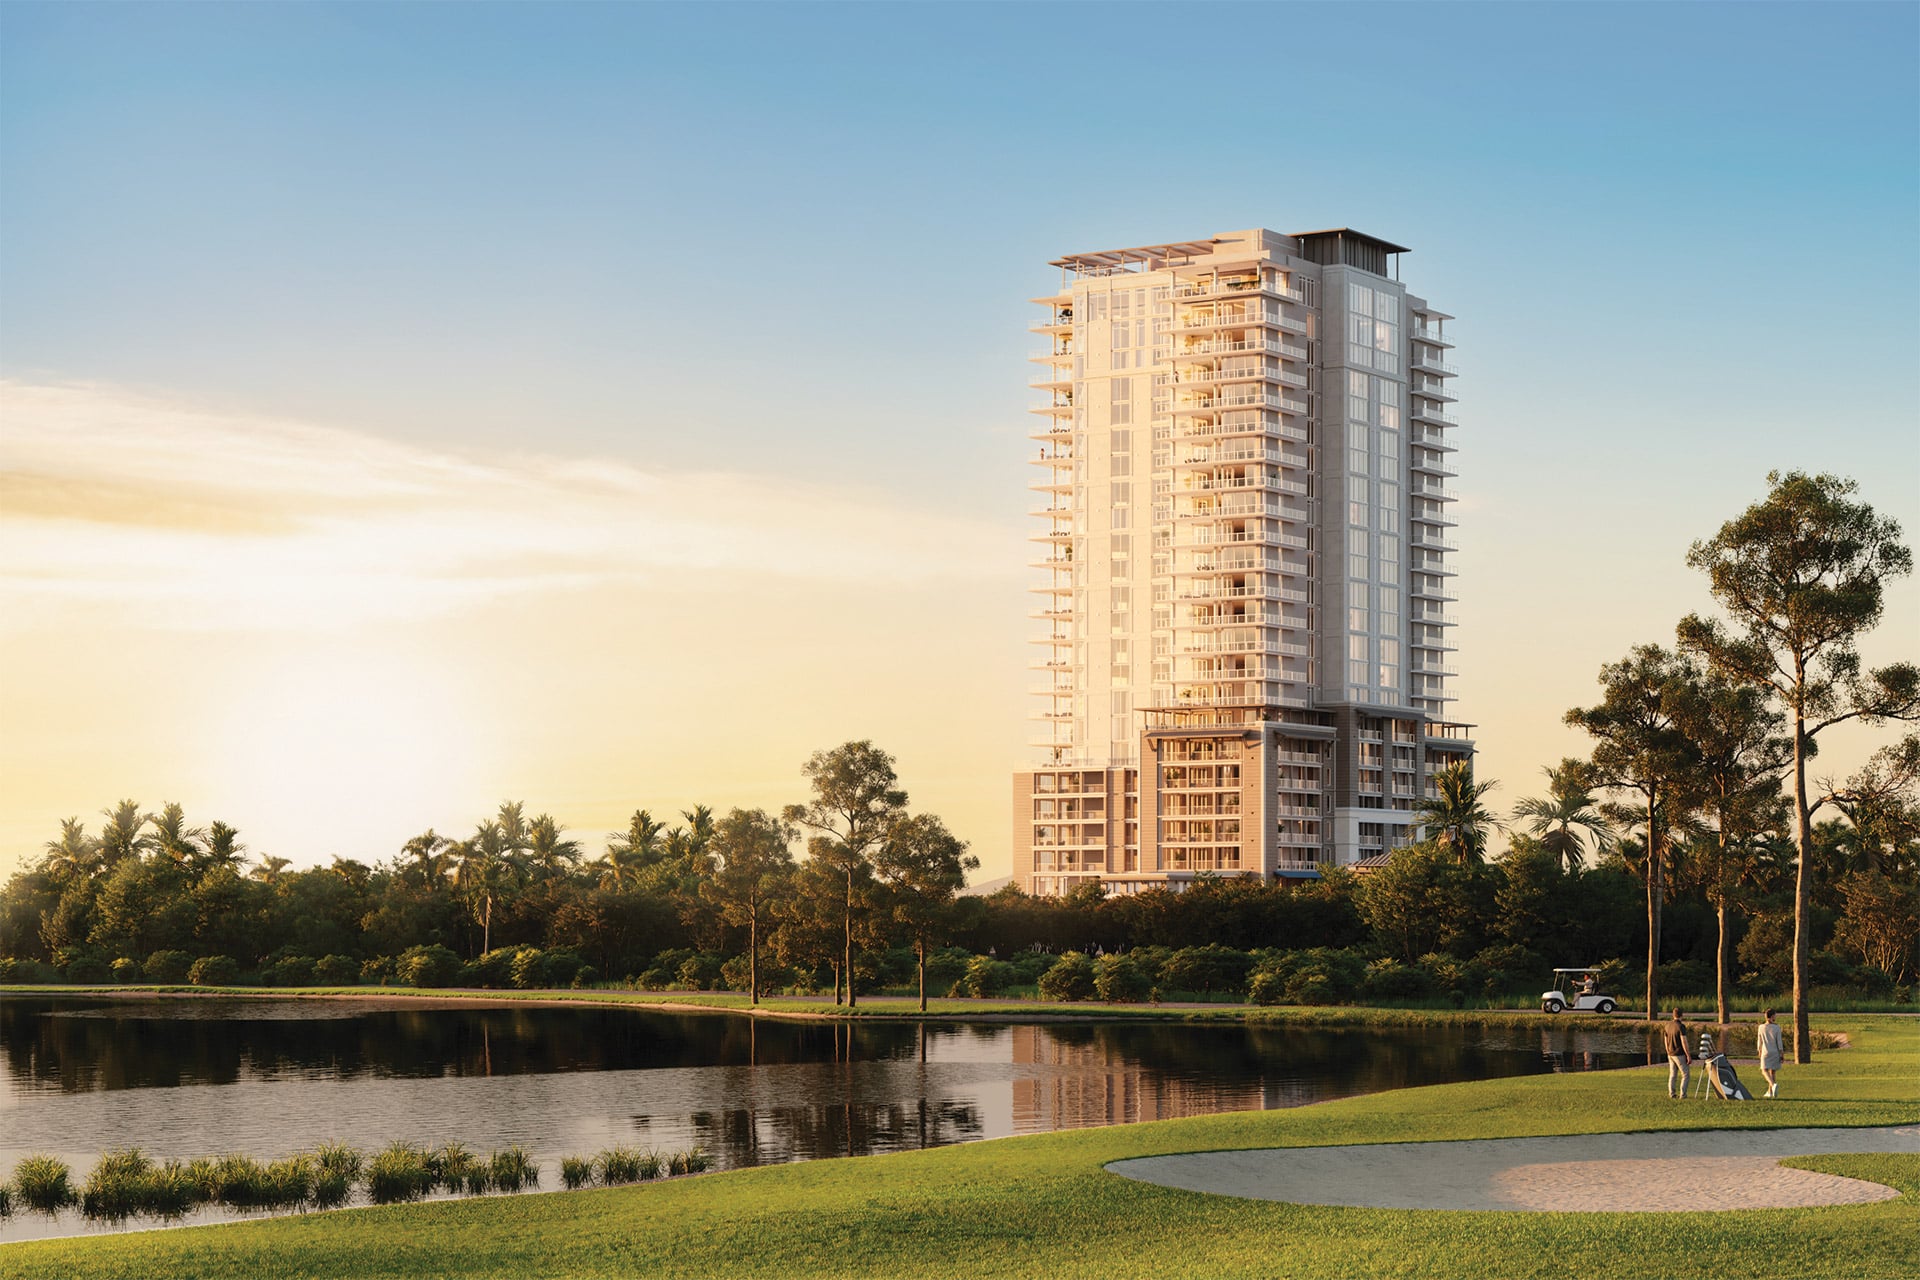
Condo in Estero, FL 33928
The Island At West Bay Club, 5100 Baybridge Blvd #1004

3
Beds
41/2
Baths
3,447
SqFt
$1,008
$/SqFt
Pending
Condo
Built in 2026
2 Parking
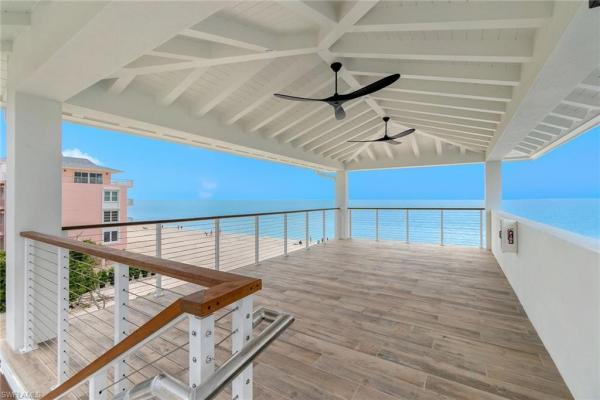
Bay, Golf Course, Gulf, Gulf and Bay, Landscaped Area, Mangroves, Pool/Club View
Waterfront
High Rise (8+)
Boat Dock Private
PRECONSTRUCTION ~Est. 2026
Pre-Construction listings in the subdivision are those that you are buying before or while it is being built.
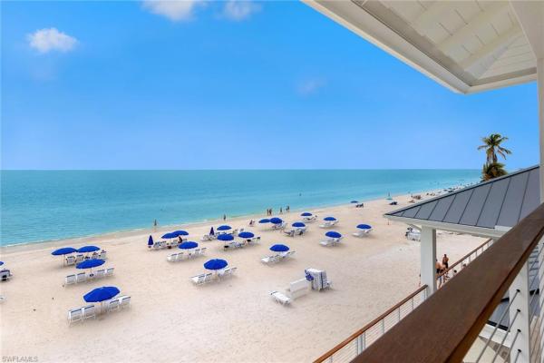
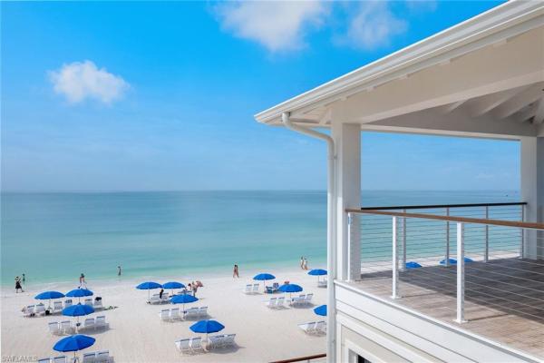
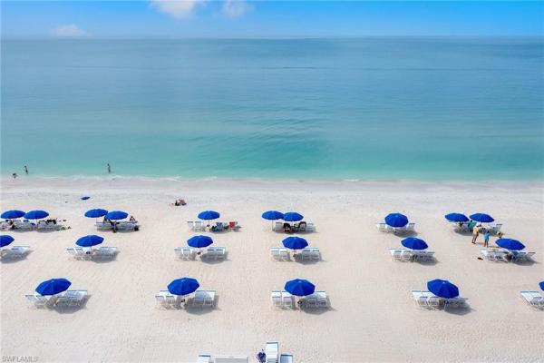
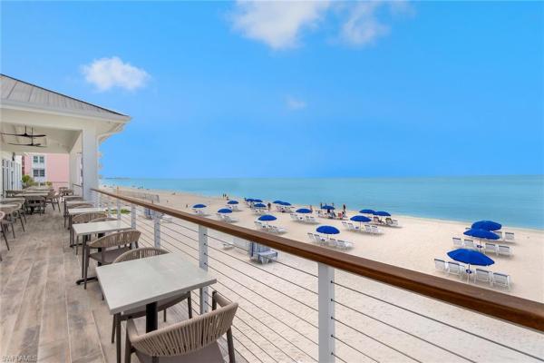
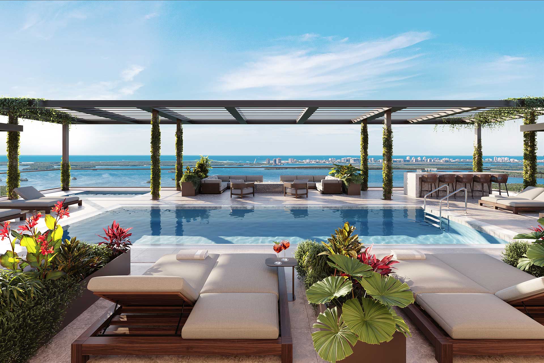
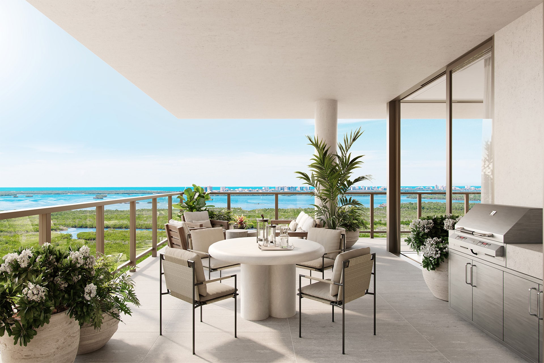
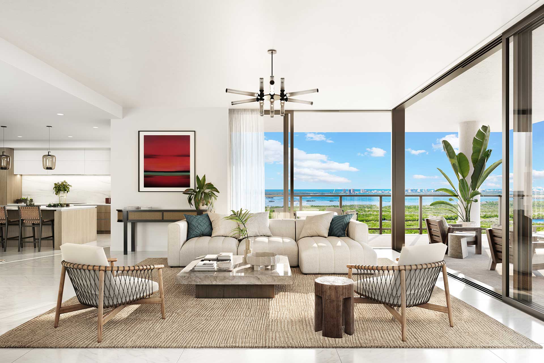
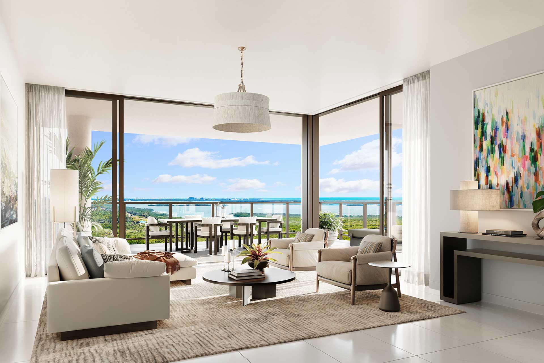
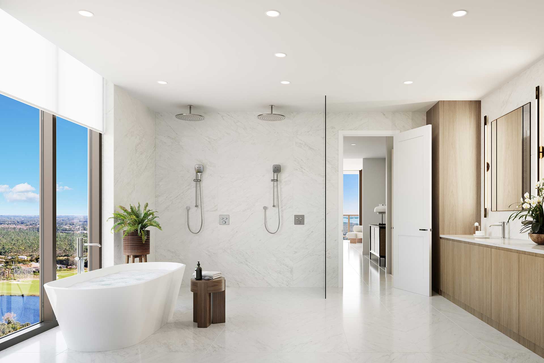
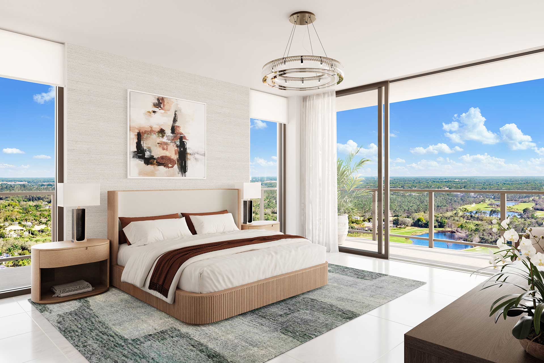
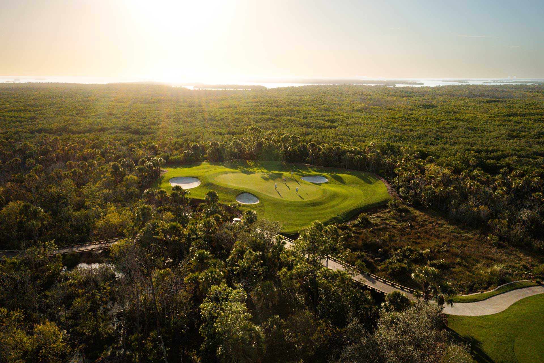
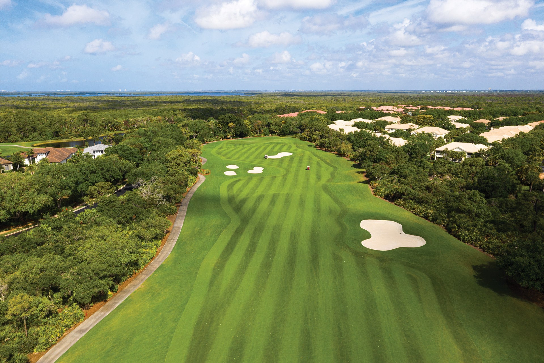
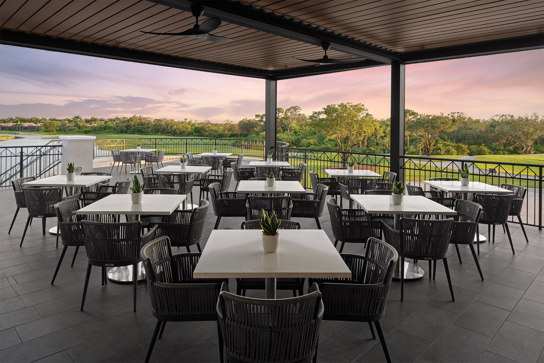
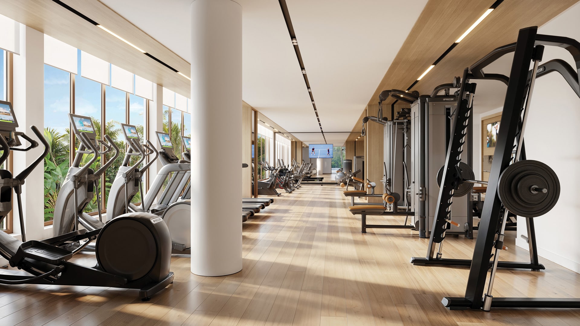
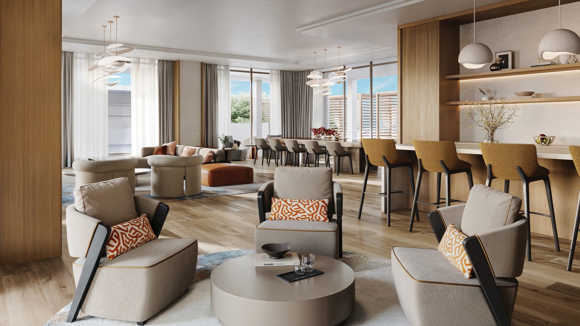
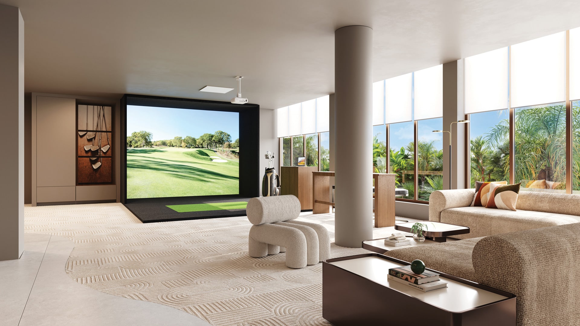
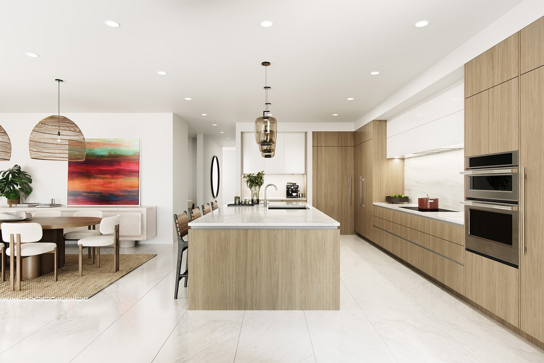
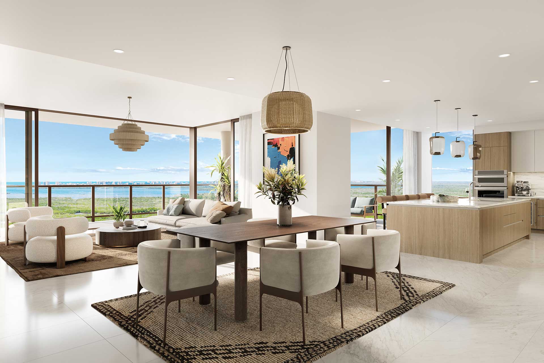
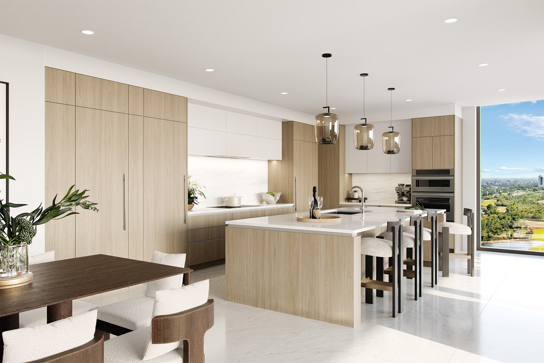
The Island at West Bay is a landmark residential offering rising above Estero Bay, featuring 86 expansive corner residences, with only four homes on each floor. Every residence is thoughtfully designed to highlight sweeping views of the Gulf and the surrounding nature preserve, offering a rare combination of privacy, space and natural beauty. Spacious, modern interiors embrace the essence of coastal elegance, featuring glass-railed terraces, chef-inspired kitchens and indulgent owner’s suites with spa-like bath retreats. Seamless indoor-outdoor living invites residents to experience the tranquility and grandeur of waterfront life. Owners will enjoy a curated collection of resort-style amenities, including a private beach club, a rooftop retreat designed for relaxation and social gatherings, and access to championship golf that complements the active lifestyle in West Bay. As the final neighborhood within the prestigious West Bay Club, this exclusive enclave is brought to you by Kolter Urban, a leader in luxury development across Florida, in collaboration with the acclaimed architectural firm Garcia Stromberg.
MLS Number: 225077558
Updated: 29 Days ago
Page Views: 0

Features

Bedrooms
  • Bedrooms: 3
Bathrooms
  • Bathrooms: 4
  • Half Bathrooms: 1
Exterior and Lot Features
  • Exterior Features: Boat Dock Private, Boat Ramp, Balcony, Open Porch/Lanai, Storage
  • View: Bay, Golf Course, Gulf, Gulf and Bay, Landscaped Area, Mangroves, Pool/Club
Interior, Heating and Cooling
  • Interior Features: Built-In Cabinets, Foyer, Laundry Tub, Pantry, Smoke Detectors, Walk-In Closet(s)
  • Equipment / Appliances: Cooktop, Gas Cooktop, Dishwasher, Disposal, Double Oven, Dryer, Freezer, Grill - Other, Microwave, Refrigerator, Tankless Water Heater, Wall Oven, Washer, Wine Cooler
  • Heating Description: Central Electric
  • Cooling Description: Central Electric
Building and Construction
  • Floor Description: Carpet, Tile
  • Windows/Treatment: No info
  • Construction Type: No info
  • Year Built: 2026
  • Style: High Rise (8+)
Waterfront and Water Access
  • Waterfront Frontage: Yes
School Information
    Other Property Info
    • Garage: 2
    • Pets Allowed: Limits
    Taxes, Fees & More
    • Maintenance Includes: Rec Facilities, Reserve, Sewer, Street Lights, Street Maintenance, Trash Removal, Water
    • Taxes: No info
    • Security Information: Smoke Detector(s), Gated Community
    • Parking Description: 2 Assigned, Covered, Driveway Paved, Golf Cart, Guest, Load Space, Special Purchase, Under Bldg Closed, Attached
    • Total Floors in Building: 24
    • Total Units in Building: 86

    Apples-to-Apples Comparables

     Closest-Match Comparables
    See closest-match comps for this subdivision
    No obligation
    Verified
    Trends
    Insights
    Best of Luxury Realty
    Talk to a local advisor
    Licensed advisors answering your questions across Estero, FL
    01
    Licensed Brokerage
    02
    Local Advisors
    03
    Direct Answers
    Exclusive real estate service partner

    Price History

    Date
    Event
    Price
    Change
    Price Per
    10/31/2025
    Listed
    $3.5M
     
    $1,008 ft2
    $10,850 m2
    10/31/2025
    $3.5M
    Event
    Listed
    Price Per
    $1,008 ft2
    $10,850 m2
    Price per square foot and days on website are not provided values and are calculated by Subdivisions.
    Listed by Katie M BradyPremier Sotheby's Int'l Realty • Buyer Agency Compensation .

    Listing Location & Street View
    MapStreet View

    Peer Listings

    Active listings from matched communities
    Results 0 of 0
    No listings found
    Try adjusting your filters or changing your location to see available listings
    Turn on listing alerts and we'll notify you
    when matching listings appear

    Scores

    Walk Score®
    Car-Dependent. Almost all errands require a car
    4

    100
    Bike Score®
    Somewhat Bikeable. Minimal bike infrastructure
    25

    100
    Sound Score®
    Very quiet
    88

    100
    Airport Score
    Close to airports. Noticeable airport activity
    0

    100
    Traffic Score
    Congested area. Frequent traffic delays
    17

    100
    Local Score
    Limited local amenities nearby
    0

    100
    Community Snapshot
    3 – 4 BR
    Bedrooms
    $2.7M – $10.4M
    Price Tier
    3,324 - 6,270
    SqFt Range
    2026
    Year Build
    24
    Total Floors
    86
    Total Units
    Developer
    Kolter Urban
    Architect
    Garcia Stromberg
    Interior Designer
    Garcia Stromberg