House in Port St. Lucie, FL 349835103 NW Rugby Dr
Share
Closed
4
Beds3
Baths2,020
SqFtStatus
Sold - Jun 28, 2024
Parking
3
Size
2,020 SqFt (188 m2)
Price
$235/SqFt ($2,528/m2)
Type
House
Built
2024
MLS Number
R10952653
On Site
959 Days
Updated
70 Days ago
Page Views
0
NEW CONSTRUCTION ~Blt. 2024
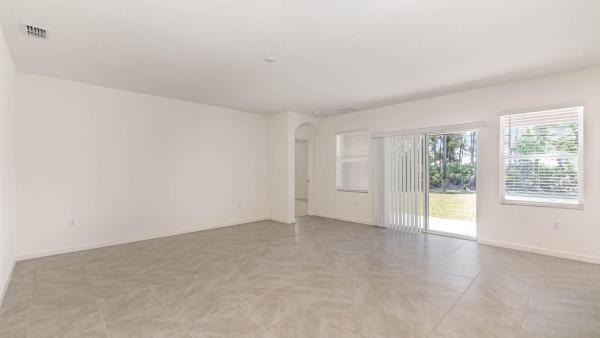
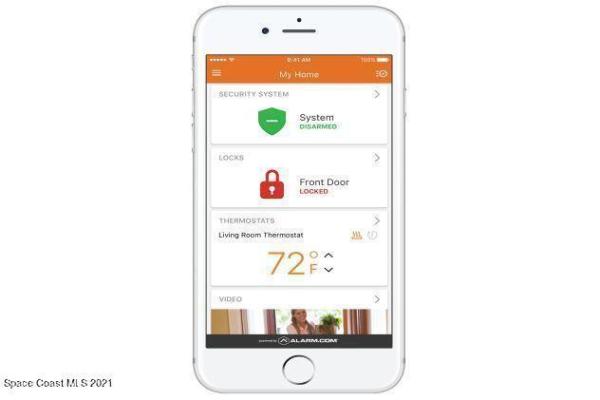
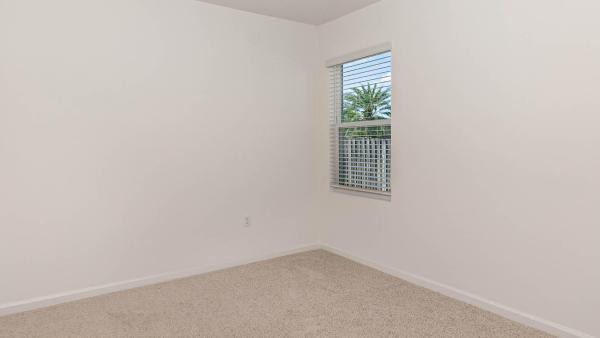
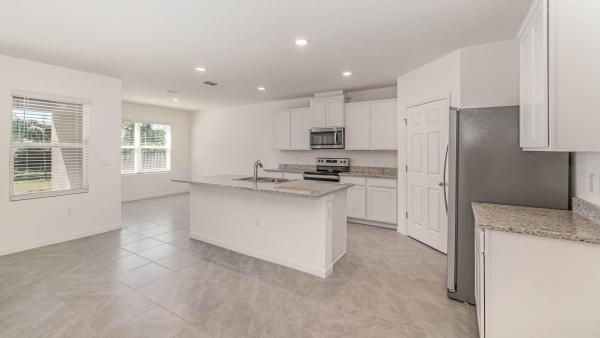
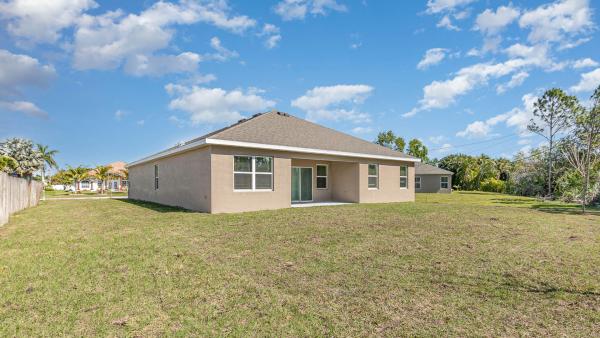
This CBS one-story home is a must see. 4 Bedrooms and 3 Bathrooms 3-Car Garage!!. The Large open kitchen overlooks the Family Room and Dining Room. Built in covered lanai for outdoor enjoyment free of the elements. The Owner's Suite is amazing and includes a large bathroom with double vanity, a huge walk-in closet! The 3rd Bathroom is in the 2cd Suite that could be an in-law area. The home includes all Kitchen appliances, Tile throughout the living areas, White Cabinets with Crown Molding, Range vented out, Wood Faux blinds and more...Ask us about Home Is Connected and Deako Lighting! Photos used for illustrative purposes and do not depict actual home.New Construction is the listings in the subdivision built in the last 2 years and in most cases never been occupied.
Features
Bedrooms
- Bedrooms: 4
Bathrooms
- Bathrooms: 3
- Half Bathrooms: No info
Exterior and Lot Features
- Exterior Features: OutdoorLivingArea
Interior, Heating and Cooling
- Interior Features: Bathtub, DualSinks, EntranceFoyer, KitchenIsland, Pantry, SplitBedrooms, SoakingTub, SeparateShower, WalkInClosets
- Equipment / Appliances: Dishwasher, ElectricRange, ElectricWaterHeater, Disposal, Microwave, Refrigerator, WaterHeater
- Heating Description: Central,Electric
- Cooling Description: CentralAir,Electric
Building and Construction
- Floor Description: Carpet,CeramicTile
- Year Built: 2024
Waterfront and Water Access
- Waterfront Frontage: Yes
School Information
Other Property Info
- Garage: 3
- Listing Date: 2024-01-22T17:24:19.000-00:00
- Directions: Northeast
- Pets Allowed: Yes
Taxes, Fees & More
- Taxes: 1236.51
- Security Information: GatedCommunity
- Parking Description: Garage
- Total Floors in Building: 1
Apples-to-Apples Comparables

Price History
Current
$474K
High
$489K
Low
$474K
Total Change
-3.1%Date
Event
Price
Change
Price Per
06/14/2026
Sold
$474K
0%$235 ft2
$2,528 m2
06/28/2024
Price Reduced
$474K
-3.07%$235 ft2
$2,528 m2
01/22/2024
Listed
$489K
$242 ft2
$2,608 m2
06/14/2026
$474K
Event
Sold
Change
0%Price Per
$235 ft2
$2,528 m2
06/28/2024
$474K
Event
Price Reduced
Change
-3.07%Price Per
$235 ft2
$2,528 m2
01/22/2024
$489K
Event
Listed
Price Per
$242 ft2
$2,608 m2
Price per square foot and days on website are not provided values and are calculated by Subdivisions.
Listed by Elizabeth Boley • D.R.Horton Realty of Melbourne • Buyer Agency Compensation .
Listing Location & Street View
Peer Listings
Active listings from matched communities
No listings found
Try adjusting your filters or changing your location to see available listings
Turn on listing alerts and we'll notify you
when matching listings appear
when matching listings appear

The data relating to real estate for sale on this web site comes in part from the Broker Reciprocity' Program of the Regional Multiple Listing Service of Miami Dade, Broward, Palm Beach, Collier and Lee Counties. Not all listings found on this site are necessarily listed through Subdivisions.com. Real estate listings held by brokerage firms other than Subdivisions.com are marked with the Broker Reciprocity' logo or the Broker Reciprocity' thumbnail logo (little black house) and detailed information about them includes the name of the listing brokers.
Copyright © 2026 Subdivisions.com • All Rights Reserved • Made with ❤ in Miami, Florida.