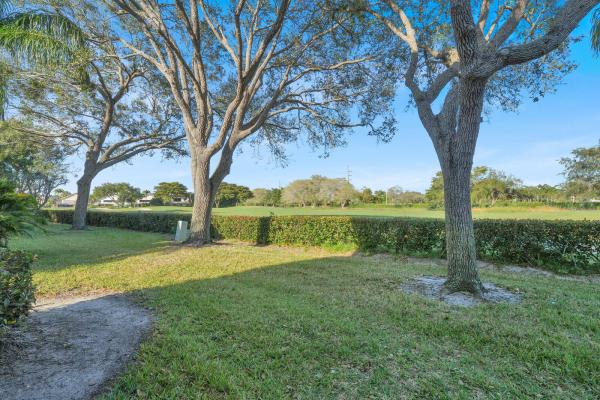
5106 Lake Catalina Dr #A

3
Beds
2
Baths
1,529
SqFt
$255
$/SqFt
Sold - May 26, 2026
Condo
Built in 1989
1 Parking
$550/mo HOA
Waterfront
Sunlight pours into this beautifully positioned residence, where sweeping views create a stunning backdrop for everyday living. The spacious wraparound enclosed terrace serves as an extension of the home -- the perfect place to relax with morning coffee or unwind at sunset while enjoying panoramic views. Inside, the open-concept living area is both inviting and ready for you to make your own, offering generous space for gathering and entertaining. A dedicated dining room sits just off the kitchen, creating the perfect setting for formal meals, while nearby bar seating allows for effortless casual dining and conversation. The thoughtfully designed split-bedroom layout ensures privacy and comfort. The primary suite is a peaceful retreat offering a large walk-in closet and a well-appointed bath. An additional bedroom and separate family room provide flexible space for guests, family, or a home office, complemented by a full bathroom. Additional highlights include an in-residence laundry area and a private one-car garage for added convenience. Just moments away, the Catalina satellite pool offers a serene setting for relaxation close to home. Blending picturesque views with the refined lifestyle of Polo Club living, this residence offers comfort, sophistication, and a tranquil setting all in one. Golf memberships are available for those seeking access to premier courses and world-class amenities, and the Polo Club is currently undergoing an impressive state-of-the-art renovation -- further enhancing its reputation as one of the area's most distinguished private club communities.
MLS Number: R11168135
On Site: 198 Days
Updated: 9 Days ago
Page Views: 0

Features

Bedrooms
  • Bedrooms: 3
Bathrooms
  • Bathrooms: 2
Exterior and Lot Features
    Interior, Heating and Cooling
    • Interior Features: Bathtub, DualSinks, HighCeilings, MainLevelPrimary, SoakingTub, SeparateShower, Bar, WalkInClosets
    • Equipment / Appliances: Dryer, Dishwasher, ElectricRange, ElectricWaterHeater, Refrigerator, WaterHeater, Washer
    • Heating Description: Central
    • Cooling Description: CentralAir
    Building and Construction
    • Floor Description: CeramicTile
    • Construction Type: MultiFamily
    • Year Built: 1989
    Waterfront and Water Access
    • Waterfront Frontage: Yes
    School Information
    • Elementary School: Calusa (Palm Beach)
    • Middle School: Omni
    • Senior High School: Spanish River
    Other Property Info
    • Garage: 1
    • Listing Date: 2026-03-03T08:00:06.000-00:00
    • Directions: West
    • Pets Allowed: NumberLimit, PetRestrictions, SizeLimit, Yes
    Taxes, Fees & More
    • Maintenance Includes: CableTv, MaintenanceGrounds, Trash
    • Taxes: 3706.71
    • Security Information: GatedWithGuard, GatedCommunity
    • Parking Description: Attached,Garage
    • Total Floors in Building: 2

    Apples-to-Apples Comparables

     Closest-Match Comparables
    See closest-match comps for this subdivision
    No obligation
    Verified
    Trends
    Insights
    Best of Luxury Realty
    Talk to a local advisor
    Licensed advisors answering your questions across Boca Raton, FL
    01
    Licensed Brokerage
    02
    Local Advisors
    03
    Direct Answers
    Exclusive real estate service partner

    Price History

    Current
    $390K
    High
    $450K
    Low
    $390K
    Total Change
    -13.3%
    $457K$420K$383KMar 26Apr 26Apr 26May 26Apr 26May 26
    Date
    Event
    Price
    Change
    Price Per
    05/26/2026
    Sold
    $390K
    0%
    $255 ft2
    $2,746 m2
    04/05/2026
    Price Reduced
    $390K
    0%
    $255 ft2
    $2,746 m2
    05/26/2026
    Price Reduced
    $390K
    0%
    $255 ft2
    $2,746 m2
    04/05/2026
    Price Reduced
    $390K
    -8.24%
    $255 ft2
    $2,746 m2
    04/05/2026
    Price Reduced
    $425K
    -5.53%
    $278 ft2
    $2,992 m2
    03/03/2026
    Listed
    $450K
     
    $294 ft2
    $3,167 m2
    05/26/2026
    $390K
    Event
    Sold
    Change
    0%
    Price Per
    $255 ft2
    $2,746 m2
    04/05/2026
    $390K
    Event
    Price Reduced
    Change
    0%
    Price Per
    $255 ft2
    $2,746 m2
    05/26/2026
    $390K
    Event
    Price Reduced
    Change
    0%
    Price Per
    $255 ft2
    $2,746 m2
    04/05/2026
    $390K
    Event
    Price Reduced
    Change
    -8.24%
    Price Per
    $255 ft2
    $2,746 m2
    04/05/2026
    $425K
    Event
    Price Reduced
    Change
    -5.53%
    Price Per
    $278 ft2
    $2,992 m2
    03/03/2026
    $450K
    Event
    Listed
    Price Per
    $294 ft2
    $3,167 m2
    Price per square foot and days on website are not provided values and are calculated by Subdivisions.
    Listed by Jonathan PhillipsKeller Williams Realty Service • Buyer Agency Compensation .

    Listing Location & Street View
    MapStreet View

    Peer Listings

    Active listings from matched communities
    Results 0 of 0
    No listings found
    Try adjusting your filters or changing your location to see available listings
    Turn on listing alerts and we'll notify you
    when matching listings appear