Lehigh Acres, 514 Fifth Ave

4
Beds
41/2
Baths
4,700
SqFt
$202
$/SqFt
Sold - Aug 07, 2026
Entry-Level House
Built in 2009
3 Parking
Landscaped Area View
Two Story, Single Family
Balcony
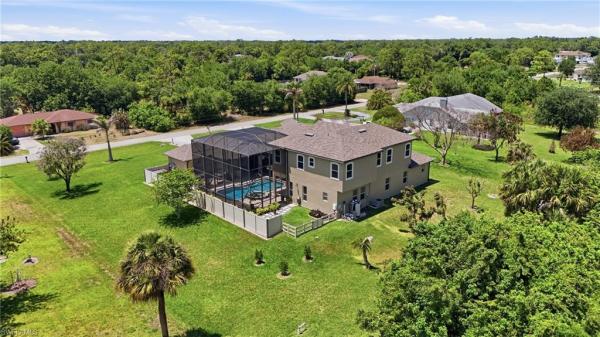
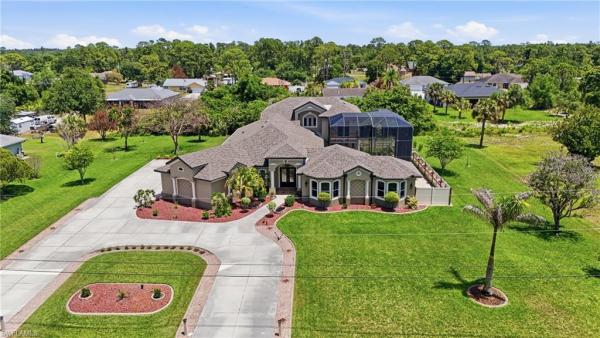
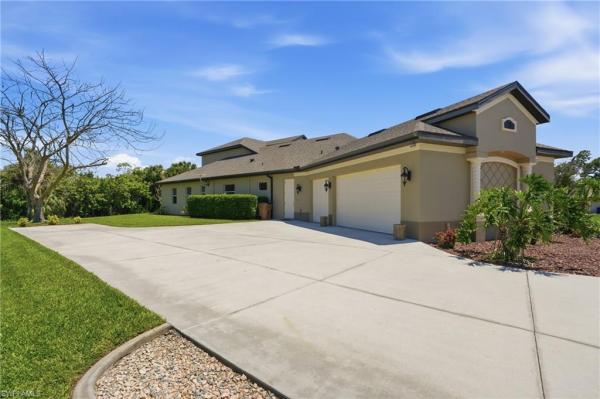
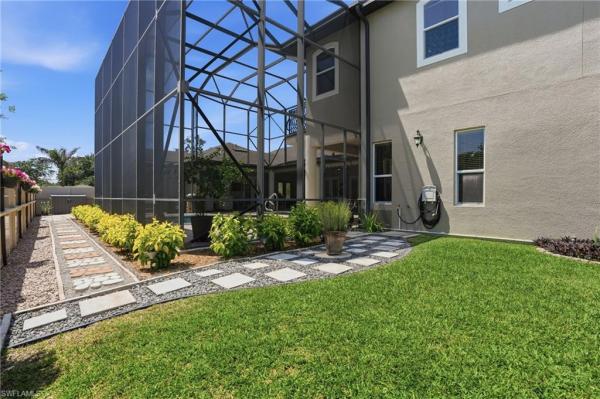
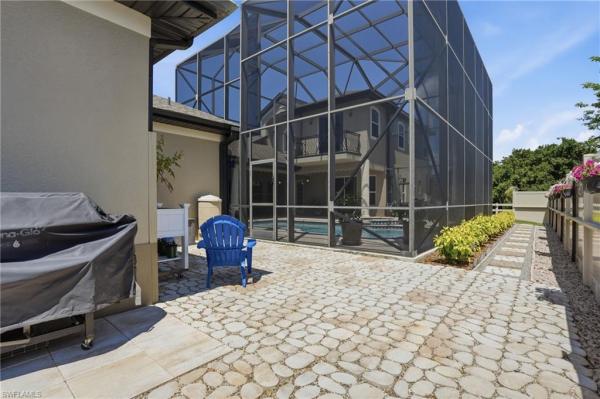
Meticulously maintained custom courtyard estate on a beautifully landscaped 1-acre homesite. This 4-bedroom, 4.5-bath estate offers exceptional space and a seamless indoor-outdoor lifestyle. The expansive open floor plan of 6,280 total sq. ft. flows effortlessly into the screened courtyard featuring a saltwater pool and spa, outdoor wet bar, and a media room with a full bar and bath, perfect for everyday living and entertaining. The chef’s kitchen features an island, an oversized breakfast bar, and oak custom cabinetry. Two primary suites provide flexibility. The second-floor suite serves as a private retreat complete with a spa-inspired bath, a versatile loft office space, and a private balcony overlooking the pool. Additional spaces include three first-floor bedrooms (one with direct pool access), a formal living room, family room, dining room, and breakfast nook. Recent updates include a re-screened lanai (2026), exterior paint (2024), and a new roof (2023). Additional features include three AC units, 30- and 50-AMP generator-ready electrical outlets, a smart irrigation system, an oversized 3.5-car garage, a circular driveway, fruit trees, and a fenced outdoor patio space. Schedule your private showing today!
MLS Number: 2026019764
Updated: 41 Days ago
Page Views: 0

Features

Bedrooms
  • Bedrooms: 4
Bathrooms
  • Bathrooms: 4
  • Half Bathrooms: 1
Exterior and Lot Features
  • Exterior Features: Balcony, Screened Lanai/Porch, Courtyard, Storage
  • View: Landscaped Area
Interior, Heating and Cooling
  • Interior Features: Bar, Built-In Cabinets, Cathedral Ceiling(s), Closet Cabinets, Fireplace, Foyer, French Doors, Pantry, Smoke Detectors, Wired for Sound, Wet Bar
  • Equipment / Appliances: Electric Cooktop, Dishwasher, Disposal, Dryer, Freezer, Grill - Other, Water Treatment Owned, Microwave, Refrigerator, Reverse Osmosis, Washer
  • Heating Description: Central Electric
  • Cooling Description: Ceiling Fan(s), Central Electric
Building and Construction
  • Floor Description: Tile
  • Windows/Treatment: No info
  • Construction Type: House
  • Year Built: 2009
  • Style: Two Story, Single Family
Waterfront and Water Access
  • Waterfront Frontage: No info
School Information
    Other Property Info
    • Garage: 3
    • Pets Allowed: Yes
    Taxes, Fees & More
    • Maintenance Includes: None
    • Taxes: 3901.59
    • Security Information: Security System, Smoke Detector(s)
    • Parking Description: Circular Driveway, Load Space, Attached
    • Total Floors in Building: 2
    • Total Units in Building: 1

    Apples-to-Apples Comparables

     Closest-Match Comparables
    See closest-match comps for this subdivision
    No obligation
    Verified
    Trends
    Insights
    Best of Luxury Realty
    Talk to a local advisor
    Licensed advisors answering your questions across Lehigh Acres, FL
    01
    Licensed Brokerage
    02
    Local Advisors
    03
    Direct Answers
    Exclusive real estate service partner

    Price History

    Current
    $950K
    High
    $1.2M
    Low
    $950K
    Total Change
    -20.8%
    $1.2M$1.1M$920KApr 26Jun 26Jun 26Aug 26
    Date
    Event
    Price
    Change
    Price Per
    08/07/2026
    Sold
    $950K
    0%
    $202 ft2
    $2,176 m2
    06/01/2026
    Price Reduced
    $950K
    -13.56%
    $202 ft2
    $2,176 m2
    06/01/2026
    Price Reduced
    $1.1M
    -8.34%
    $234 ft2
    $2,517 m2
    04/30/2026
    Listed
    $1.2M
     
    $255 ft2
    $2,746 m2
    08/07/2026
    $950K
    Event
    Sold
    Change
    0%
    Price Per
    $202 ft2
    $2,176 m2
    06/01/2026
    $950K
    Event
    Price Reduced
    Change
    -13.56%
    Price Per
    $202 ft2
    $2,176 m2
    06/01/2026
    $1.1M
    Event
    Price Reduced
    Change
    -8.34%
    Price Per
    $234 ft2
    $2,517 m2
    04/30/2026
    $1.2M
    Event
    Listed
    Price Per
    $255 ft2
    $2,746 m2
    Price per square foot and days on website are not provided values and are calculated by Subdivisions.
    Listed by Krystle StewartEXP Realty LLC • Buyer Agency Compensation .

    Listing Location & Street View
    MapStreet View

    Peer Listings

    Active listings from matched communities
    Results 0 of 0
    No listings found
    Try adjusting your filters or changing your location to see available listings
    Turn on listing alerts and we'll notify you
    when matching listings appear

    Scores

    Walk Score®
    Car-Dependent. Almost all errands require a car
    0

    100
    Bike Score®
    Somewhat Bikeable. Minimal bike infrastructure
    26

    100
    Sound Score®
    Bearable noise
    78

    100
    Airport Score
    Close to airports. Noticeable airport activity
    0

    100
    Traffic Score
    Congested area. Frequent traffic delays
    28

    100
    Local Score
    Limited local amenities nearby
    0

    100
    Community Snapshot
    1,719 - 4,700
    SqFt Range
    2025
    Year Build
    1
    Total Floors

    Subdivision Amenities

    None

    Lehigh Acres
    Entry-Level
    Entry-Level Homes & Condos