Bentley Crossing, 5166 Mulsanne Way

5
Beds
3
Baths
2,078
SqFt
$179
$/SqFt
Pending
Entry-Level House
Built in 2025
2 Parking
Landscaped Area View
$236/mo HOA
Florida, Single Family
NEW CONSTRUCTION ~Blt. 2025
New Construction is the listings in the subdivision built in the last 2 years and in most cases never been occupied.
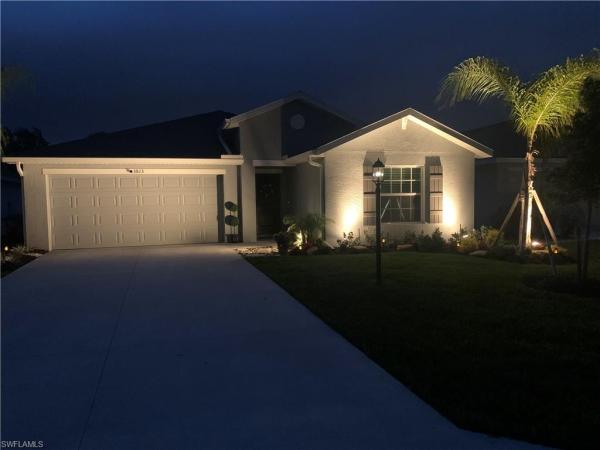
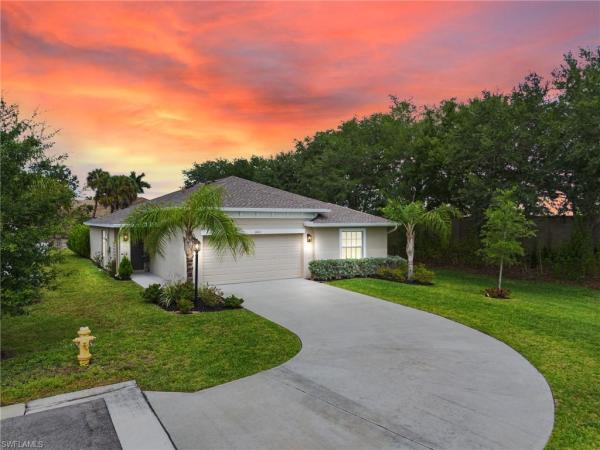
The Lakeside floorplan at Bentley Crossing is a spacious floor plan encompassing 5 bedrooms, 3 bathrooms, and great room. Open concept floorplan where the living area, dining area, and kitchen join to create the perfect space for family time and entertaining. In the kitchen, the quartz countertops and kitchen island are ideal for preparing meals or sharing meals at barstool area on the peninsula. Positioned at the back of the home, the primary bedroom offers a grand bedroom adorned with an en suite bathroom and a walk-in closet. The additional 4 bedrooms are positioned on opposite sides of the home to allow for kids or guests to have their own spaces.
MLS Number: 226026068
Updated: 46 Days ago
Page Views: 0

Features

Bedrooms
  • Bedrooms: 5
Bathrooms
  • Bathrooms: 3
  • Half Bathrooms: No info
Exterior and Lot Features
  • Exterior Features: No info
  • View: Landscaped Area
Interior, Heating and Cooling
  • Interior Features: Foyer, Smoke Detectors, Walk-In Closet(s)
  • Equipment / Appliances: Electric Cooktop, Dishwasher, Disposal, Microwave, Refrigerator/Freezer, Self Cleaning Oven
  • Heating Description: Heat Pump
  • Cooling Description: Central Electric, Heat Pump
Building and Construction
  • Floor Description: Carpet, Tile
  • Windows/Treatment: No info
  • Construction Type: House
  • Year Built: 2025
  • Style: Florida, Single Family
Waterfront and Water Access
  • Waterfront Frontage: No info
School Information
  • Elementary School: SUNSHINE ELEMENTARY SCHOOL
  • Middle School: VARSITY LAKES MIDDLE SCHOOL
  • Senior High School: LEHIGH SENIOR HIGH SCHOOL
Other Property Info
  • Garage: 2
  • Pets Allowed: Limits
Taxes, Fees & More
  • Maintenance Includes: Irrigation Water, Lawn/Land Maintenance, Street Lights
  • Taxes: 664.1
  • Security Information: Smoke Detector(s), Gated Community
  • Parking Description: Driveway Paved, Attached
  • Total Floors in Building: 1
  • Total Units in Building: 1

Apples-to-Apples Comparables

 Closest-Match Comparables
See closest-match comps for this subdivision
No obligation
Verified
Trends
Insights
Best of Luxury Realty
Talk to a local advisor
Licensed advisors answering your questions across Fort Myers, FL
01
Licensed Brokerage
02
Local Advisors
03
Direct Answers
Exclusive real estate service partner

Price History

Date
Event
Price
Change
Price Per
07/14/2026
Listed
$372K
 
$179 ft2
$1,929 m2
07/14/2026
$372K
Event
Listed
Price Per
$179 ft2
$1,929 m2
Price per square foot and days on website are not provided values and are calculated by Subdivisions.
Listed by Corey WaylandDR Horton Realty SW FL LLC • Buyer Agency Compensation .

Listing Location & Street View
MapStreet View

Peer Listings

Active listings from matched communities
Results 2 of 4
Oakview, 3813 Treasure Oak Way, Fort Myers, Florida 33905, image 1
$349,900
House for sale in Oakview
3813 Treasure Oak Way, Fort Myers, FL 33905
Oakview, 3801 Treasure Oak Way, Fort Myers, Florida 33905, image 1
$362,500
House for sale in Oakview
3801 Treasure Oak Way, Fort Myers, FL 33905
1 - 2 of 4 Results

Scores

Walk Score®
Car-Dependent. Almost all errands require a car
0

100
Bike Score®
Somewhat Bikeable. Minimal bike infrastructure
25

100
Sound Score®
Bearable noise
83

100
Airport Score
Close to airports. Noticeable airport activity
0

100
Traffic Score
Congested area. Frequent traffic delays
21

100
Local Score
Limited local amenities nearby
0

100
Community Snapshot
2 – 4 BR
Bedrooms
$320K – $390K
Price Tier
1,302 - 2,078
SqFt Range
2025
Year Build
1
Total Floors

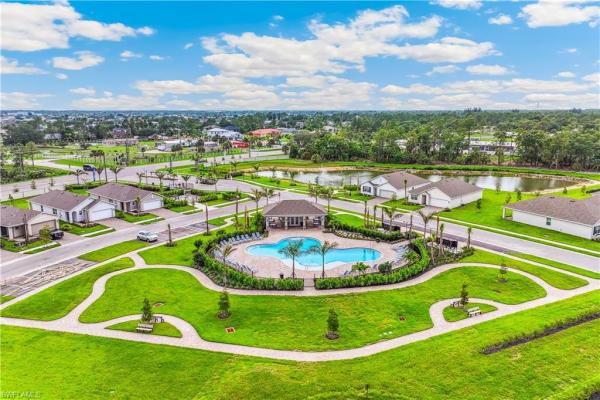
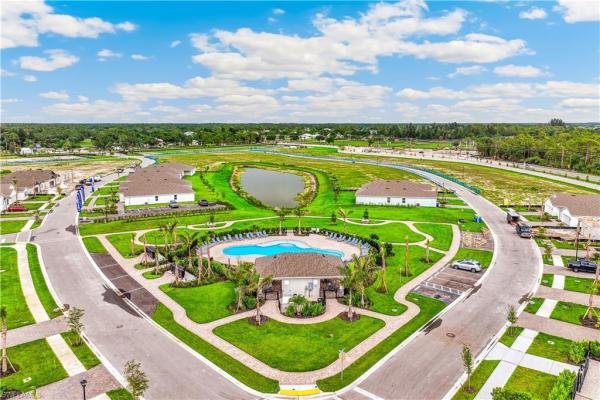
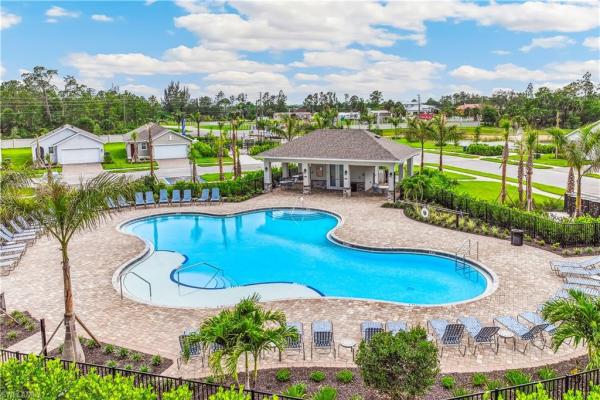
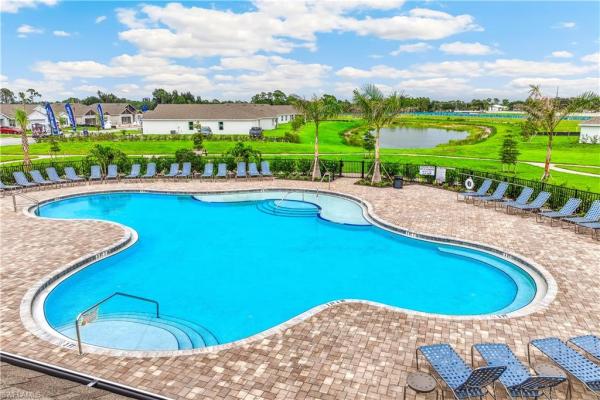
Subdivision Amenities

Clubhouse
Community Room
Internet Access
Park
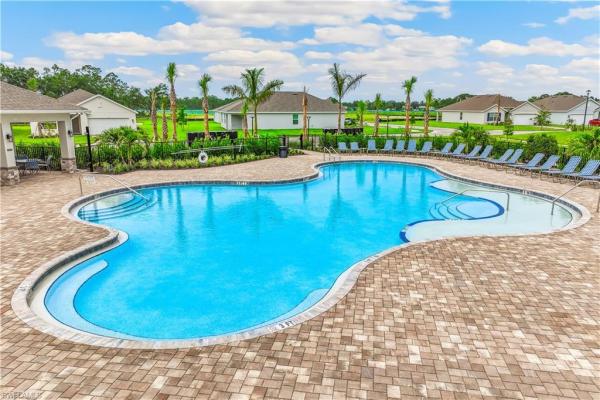
Pool
Sidewalk
Streetlight
Underground Utility
Barbecue
Cabana
Pool

Fort Myers
Entry-Level
Entry-Level Homes & Condos