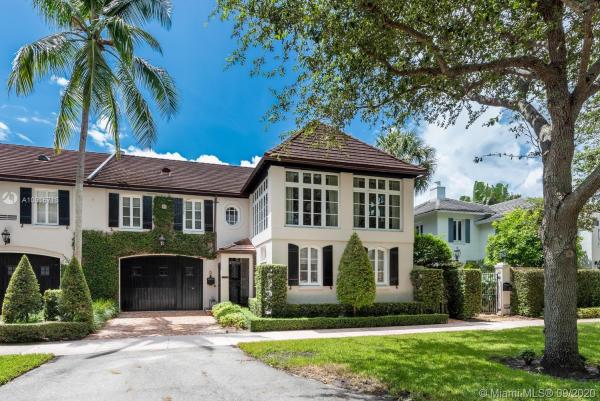
Riviera, 520 Hardee Rd

4
Beds
3
Baths
3,977
SqFt
Status
Sold - Nov 16, 2020
Parking
1
Size
3,977 SqFt (369 m2)
Price
$528/SqFt ($5,684/m2)
Type
House
Built
1926
MLS Number
A10916713
View
Garden
On Site
2197 Days
Updated
17 Days ago
Page Views
0
New Listing! Own a historic 1926 home in the iconic French Country Village (designed by Philip Godwin). Extensively renovated in 2018. 4,000 sqft of inviting living space with 4 bdrms, 3 baths, LR, DR, a Family Rm, a large chef’s kitchen and butler’s pantry, an inviting sun porch, and a garage. The master suite includes a spacious sitting room, a brand-new bathroom. and a former fifth bedroom outfitted as a closet! Outside... You will be enchanted by the large, beautifully landscaped brick patio that is perfect for entertaining. Room for a pool. This home exudes the elegance of a bygone era while incorporating the modern conveniences of today. It's well-designed and the exquisitely appointed rooms speak for themselves. Well priced. Our listings sell for list price or above, as a rule.

Features

Bedrooms
  • Bedrooms: 4
Bathrooms
  • Bathrooms: 3
  • Half Bathrooms: No info
Exterior and Lot Features
  • Exterior Features: Fence, SecurityHighImpactDoors, Lighting, Patio, RoomForPool, StormSecurityShutters
  • View: Garden
Interior, Heating and Cooling
  • Interior Features: BedroomOnMainLevel, BreakfastArea, DiningArea, SeparateFormalDiningRoom, EntranceFoyer, EatInKitchen, FrenchDoorsAtriumDoors, FirstFloorEntry, Fireplace, HighCeilings, KitchenIsland, Pantry, SittingAreaInPrimary, TubShower, UpperLevelPrimary
  • Equipment / Appliances: Dryer, Dishwasher, ElectricRange, ElectricWaterHeater, Disposal, Microwave, Refrigerator, Washer
  • Heating Description: Central
  • Cooling Description: CentralAir
Building and Construction
  • Floor Description: Hardwood,Tile,Wood
  • Year Built: 1926
  • Year Built Description: Resale
  • Style: Other,TwoStory
Waterfront and Water Access
  • Waterfront Frontage: No info
School Information
  • Elementary School: Carver; G.W.
  • Middle School: Ponce De Leon
  • Senior High School: Coral Gables
Other Property Info
  • Garage: 1
  • Listing Date: 2020-09-09T15:12:24.000-00:00
  • Directions: North
Taxes, Fees & More
  • Taxes: 26301
  • Parking Description: Attached, Driveway, Garage, PaverBlock

Apples-to-Apples Comparables

 Closest-Match Comparables
See closest-match comps for this subdivision
No obligation
Verified
Trends
Insights
Best of Luxury Realty
Talk to a local advisor
Licensed advisors answering your questions across Coral Gables, FL
01
Licensed Brokerage
02
Local Advisors
03
Direct Answers
Exclusive real estate service partner

Price History

Current
$2.1M
High
$2.1M
Low
$2.1M
Total Change
0%
$2.1M$2.1M$2.1MAug 20Nov 20
Date
Event
Price
Change
Price Per
11/15/2020
Sold
$2.1M
0%
$528 ft2
$5,684 m2
08/25/2020
Listed
$2.1M
 
$528 ft2
$5,684 m2
11/15/2020
$2.1M
Event
Sold
Change
0%
Price Per
$528 ft2
$5,684 m2
08/25/2020
$2.1M
Event
Listed
Price Per
$528 ft2
$5,684 m2
Price per square foot and days on website are not provided values and are calculated by Subdivisions.
Listed by Jeannett SlesnickSlesnick & Jochem, LLP. • Buyer Agency Compensation .

Listing Location & Street View
MapStreet View

Peer Listings

Active listings from matched communities
Results 0 of 0
No listings found
Try adjusting your filters or changing your location to see available listings
Turn on listing alerts and we'll notify you
when matching listings appear

Scores

Walk Score®
Somewhat Walkable. Some errands can be accomplished on foot
64

100
Transit Score®
Some Transit. A few nearby public transportation options
38

100
Bike Score®
Bikeable. Some bike infrastructure
57

100
Sound Score®
Bearable noise
77

100
Airport Score
Close to airports. Noticeable airport activity
0

100
Traffic Score
Congested area. Frequent traffic delays
30

100
Local Score
Limited local amenities nearby
0

100
Community Snapshot
2 – 8 BR
Bedrooms
$995K – $13.8M
Price Tier
824 - 9,550
SqFt Range
1955
Year Build
1
Total Floors
2708
Total Units

Coral Gables
High-End
High-End Homes & Condos