
Condo in Greenacres, FL 33415Pine Ridge North 1, 520 Shady Pine Way #D1
2
Beds2
Baths1,115
SqFt$206
$/SqFtEntry-Level CondoProperty Type
1985Year Built
$206/SqFtPrice per sq ft
$494/moHOA Fees
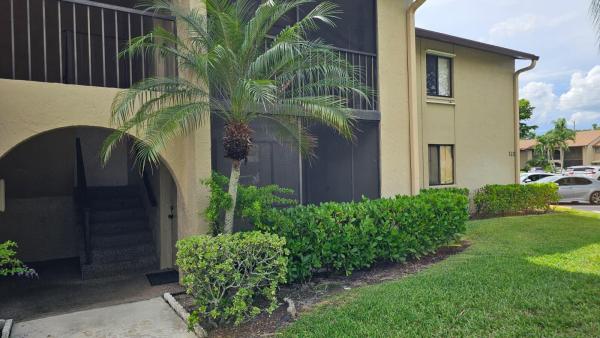
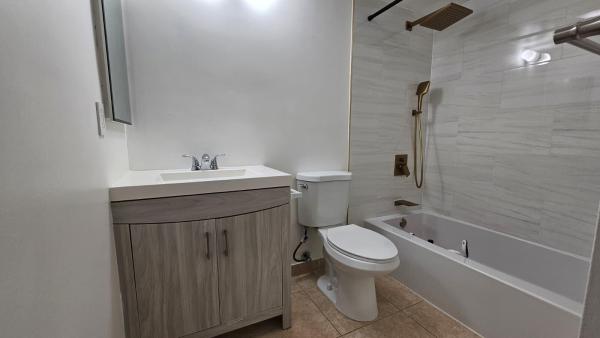
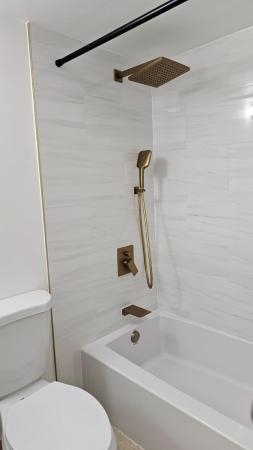
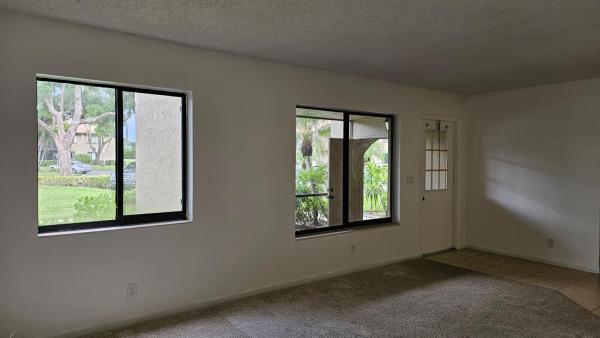
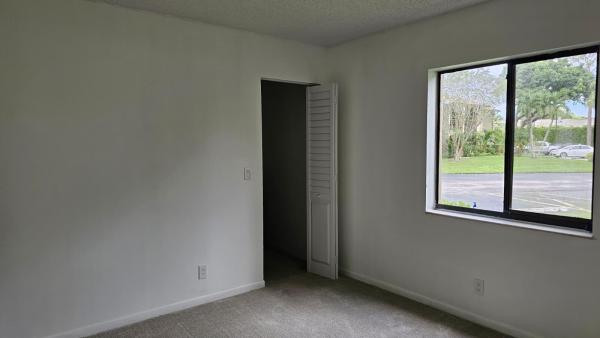
Beautifully updated first-floor condo in the quiet and well-maintained community of Pine Ridge North. This spacious home features an open floor plan, large rooms, and a spacious living room. Remodeled kitchen with quartz countertops and high-end stainless steel appliances. Both bathrooms have been fully updated. Large laundry room that includes a newer full-size washer and dryer. Outdoor utility closet for extra storage. HOA includes cable and internet, plus access to a large community pool, tennis, pickleball, and shuffleboard. Conveniently located near shopping, restaurants, major highways, and just minutes from Okeeheelee Park. Don't miss out! Schedule your showing today!
Listing Courtesy Of: Blue View Real Estate
Local Realty Services Provided By: Best of Luxury Realty
On Site: 34 DaysUpdated: 0 Days agoPage Views: 0
Features
MLS Number: B26080508
Bedrooms
- Bedrooms: 2
Bathrooms
- Bathrooms: 2
- Half Bathrooms: No info
Exterior and Lot Features
Interior, Heating and Cooling
- Interior Features: EntranceFoyer, LivingDiningRoom, Storage, TubShower, WalkInClosets
- Equipment / Appliances: Cooktop, Dryer, Dishwasher, ElectricCooktop, ElectricRange, ElectricWaterHeater, Disposal, IceMaker, Microwave, Oven, Range, Refrigerator, WaterHeater, Washer
- Heating Description: Central,Electric
- Cooling Description: CentralAir,Electric
Building and Construction
- Floor Description: Carpet, CeramicTile, Tile
- Construction Type: MultiFamily
- Year Built: 1985
Waterfront and Water Access
- Waterfront Frontage: No info
School Information
- Elementary School: Cholee Lake
- Middle School: Okeeheelee
- Senior High School: Dr. Joaquin Garcia
Other Property Info
- Listing Date: 2026-09-25T12:03:42.000-00:00
- Directions: Northeast
- Pets Allowed: CatsOk,Yes
Taxes, Fees & More
- Maintenance Includes: CommonAreas, Insurance, MaintenanceGrounds
- Taxes: 1931.79
- Security Information: SmokeDetectors
- Parking Description: Assigned,Guest
- Total Floors in Building: 2
Apples-to-Apples Comparables





Price History
Date
Event
Price
Change
Price Per
09/25/2026
Listed
$230K
$206 ft2
$2,220 m2
09/25/2026
$230K
Event
Listed
Price Per
$206 ft2
$2,220 m2
Price per square foot and days on website are not provided values and are calculated by Subdivisions.
Listed by Brandon Serra • Blue View Real Estate • Buyer Agency Compensation .
Tour This Property
Choose an in-person or video tour with a licensed local advisor
A local advisor will confirm availability
Ready to Make an Offer?
Get expert guidance from a local advisor
Peer Listings
Active listings from matched communities
No listings found
Try adjusting your filters or changing your location to see available listings
Turn on listing alerts and we'll notify you
when matching listings appear
when matching listings appear
Community Snapshot
2 – 2 BR
Bedrooms
$185K – $315K
Price Tier
788 - 1,370
SqFt Range
1984
Year Build
2
Total Floors
Subdivision Amenities


Bocce Court
Clubhouse
Library
Management
Parking
Pickleball
Pool
Recreation Facilities
Shuffleboard Court
Sidewalks
All Greenacres, FL Entry-Level Entry-Level Homes & Condos
- Buttonwood West House4
- Canalakes Townhouse7
- Caribe Isle At River Bridge House2
- Catalina Estates House1
- Cedar Court Condo0
- Cloisters Villa1
- Crosswinds At River Bridge Condo1
- Cypress Court Condo0
- Dillman Farms House0
- Eagle Trace At River Bridge House0
- Egret Nest At River Bridge House3
- Egret Point At River Bridge House1
- Fairway Isles House1
- Hammocks Trail At River Bridge House5
- Harbour Pointe At River Bridge Mixed1
- Harvest Pines House1
- Joggers Run Townhouse4
- La Pinata Condo6
- Lucerne Homes East House5
- Magnolia Bay Condo1
- Mediterranea At River Bridge House0
- Mil Lake Estates Mixed2
- Nautica Isles West House2
- Normandy Isles House4
- Oak Court Condo0
- Park Pointe Condo9
- Parkside Green Villas Villa6
- Pine Country House0
- Pine Grove Townhomes Townhouse0
- Pine Hollow Estates House4
- Pine Lake Townhouse3
- Pine Ridge 3 Condo10
- Pine Ridge 4 Condo11
- Pine Ridge North 1 Mixed7
- Pine Ridge North 2 Mixed12
- Pine Ridge North 3 Mixed17
- Pine Ridge North 4 Mixed7
- Pine Ridge South 1 Condo9
- Pine Ridge South 2 Condo6
- Pine Ridge South 3 Condo7
- Pine Ridge South 4 Mixed13
- Pinewood Lake Townhouse2
- Ranchette Square Townhouse1
- Reserve At Summit House1
- Sagewood House2
- Santa Catalina Townhouse1
- Seminole Palms Townhouse2
- Seven Springs Townhouse4
- Sherwood Lakes Townhouse10
- South Cove At River Bridge House1
- Southpointe At River Bridge House0
- Southwind Townhouse2
- The Aviary At River Bridge House1
- The Charter Club Of Palm Beach Mixed8
- The Enclave House0
- The Hammocks At River Bridge House3
- The Island Of River Bridge Villa1
- The Landings At River Bridge Townhouse8
- The Laurels At Sherwood Condo6
- The Manors Villa0
- The Pines Townhouse8
- The Rainbows House2
- The Soundings At River Bridge House5
- Timberlane Townhouse1
- Verona Estates House2
- Verona Palms Townhouse5
- Whitney Park House2
Other Greenacres, FL Homes & Condos Price Range Segments
Premium
Premium4
Mid-Tier
Mid-Tier1
High-End
High-End
Ultra Luxury
Ultra Luxury
Pine Ridge North Communities in Greenacres, FL
Greenacres, FL Nearby Cities
$99K - $44M
$2K - $32K
$95K - $6.3M
$2K - $4K
$0 - $0
$0 - $0
$185K - $1.8M
$2K - $5K
$0 - $0
$0 - $0