5204 Feather Creek Dr

3
Beds
2
Baths
1,721
SqFt
$230
$/SqFt
Sold - Feb 20, 2026
House
Built in 1996
2 Parking
Pond,Pool View
Waterfront
Traditional
Outdoor Living Area
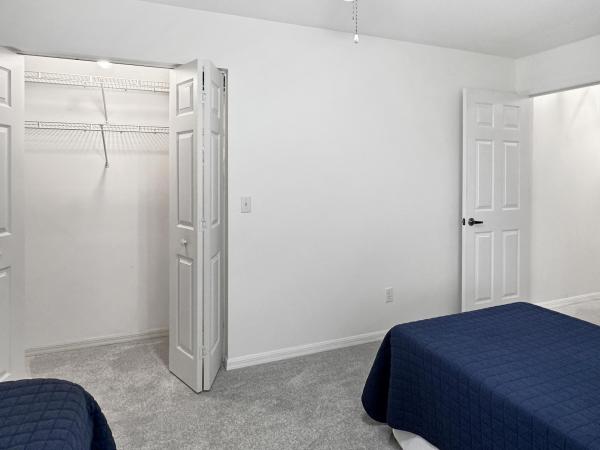
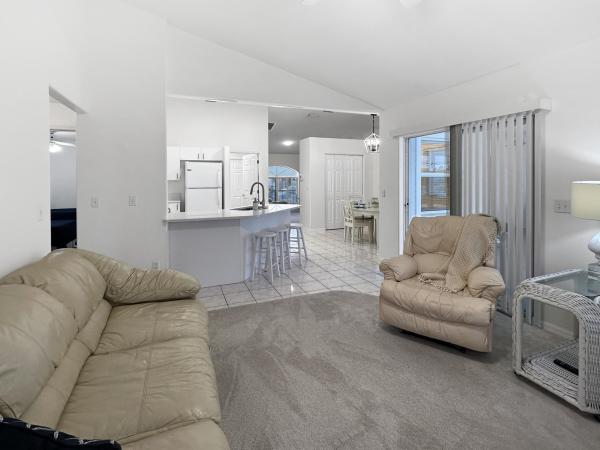
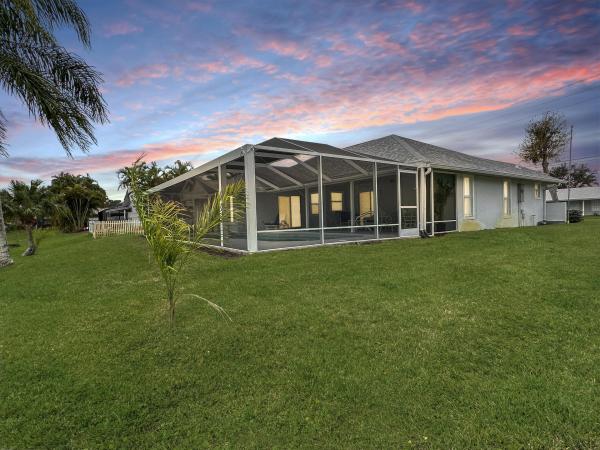
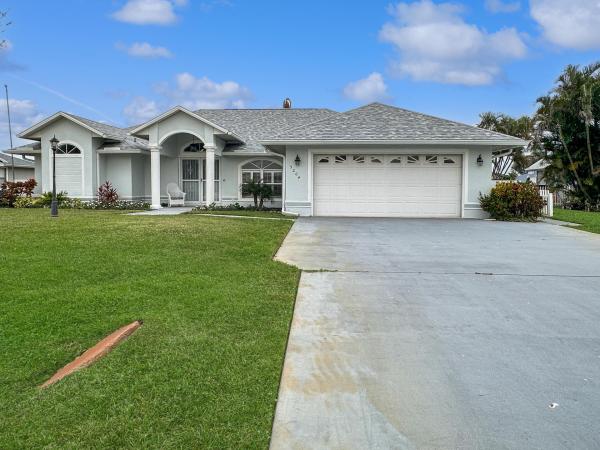
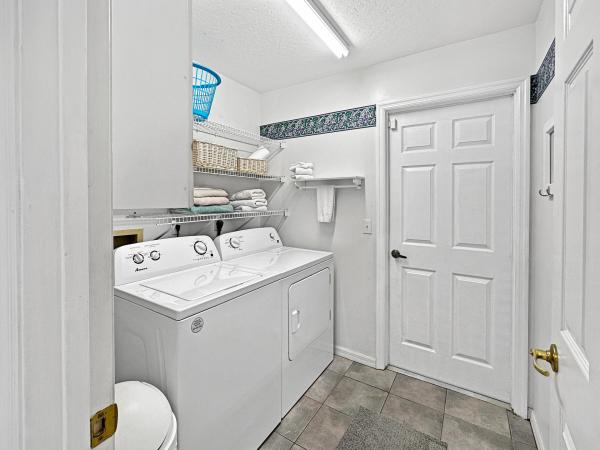
Step into your own slice of paradise with this exquisite 3-bedroom, 2-bathroom single-family home nestled in the desirable Holiday Pines neighborhood. Boasting a solid 1996 construction with serene lake views, this gem features a welcoming formal living and dining area perfect for entertaining. The heart of the home shines with a bright kitchen, complete with Quartz countertops, ample pantry space, a convenient snack bar, and an adjacent breakfast/family dining area that invites warmth and conversation. The thoughtful split bedroom plan ensures privacy, with a large master retreat, with private pool access, offers his/her walk-in closets and a spacious en suite bath with double sink granite vanity and a spacious walk-in shower. Two additional guest bedrooms come equipped with well-lit, roomy closets. A practical laundry room provides additional storage options, and a 2-car garage is climate-controlled for comfort. Step outside to the large, covered porch and discover the ultimate relaxation spot, featuring a screened pool with breathtaking, unobstructed views of the lake thanks to a panoramic screen wall. Recent updates include a new roof in 2025, an air conditioner in 2022, and a hot water heater in 2024. Located conveniently close to shopping, dining, schools, parks, golf, and beaches. Plus, with major roadways nearby, an expanding international airport just miles away, and the future Buc-ee's, everything you need is within reach in this idyllic community. Don't miss the chance to make this dream home yours!
MLS Number: R11154233
On Site: 248 Days
Updated: 30 Days ago
Page Views: 0

Features

Bedrooms
  • Bedrooms: 3
Bathrooms
  • Bathrooms: 2
  • Half Bathrooms: No info
Exterior and Lot Features
  • Exterior Features: OutdoorLivingArea, Porch
  • View: Pond,Pool
Interior, Heating and Cooling
  • Interior Features: CathedralCeilings, DiningArea, SeparateFormalDiningRoom, DualSinks, FamilyDiningRoom, LivingDiningRoom, Pantry, SplitBedrooms, SeparateShower, VaultedCeilings, WalkInClosets
  • Equipment / Appliances: Dryer, Dishwasher, ElectricRange, ElectricWaterHeater, Disposal, Microwave, Refrigerator, WaterHeater, Washer
  • Heating Description: Central
  • Cooling Description: CentralAir, CeilingFans
Building and Construction
  • Floor Description: Carpet,CeramicTile
  • Windows/Treatment: Blinds
  • Year Built: 1996
  • Style: Traditional
Waterfront and Water Access
  • Waterfront Frontage: Yes
School Information
    Other Property Info
    • Garage: 2
    • Listing Date: 2026-01-14T10:27:41.000-00:00
    • Directions: West
    • Pets Allowed: Yes
    Taxes, Fees & More
    • Taxes: 1786.92
    • Security Information: None
    • Parking Description: Attached, Garage, GarageDoorOpener
    • Total Floors in Building: 1
    • Total Units in Complex: 557

    Apples-to-Apples Comparables

     Closest-Match Comparables
    See closest-match comps for this subdivision
    No obligation
    Verified
    Trends
    Insights
    Best of Luxury Realty
    Talk to a local advisor
    Licensed advisors answering your questions across Fort Pierce, FL
    01
    Licensed Brokerage
    02
    Local Advisors
    03
    Direct Answers
    Exclusive real estate service partner

    Price History

    Current
    $395K
    High
    $399K
    Low
    $395K
    Total Change
    -1%
    $399K$397K$395KJan 26Feb 26Feb 26Jun 26
    Date
    Event
    Price
    Change
    Price Per
    06/14/2026
    Sold
    $395K
    0%
    $230 ft2
    $2,471 m2
    02/20/2026
    Price Reduced
    $395K
    0%
    $230 ft2
    $2,471 m2
    02/20/2026
    Price Reduced
    $395K
    -1%
    $230 ft2
    $2,471 m2
    01/23/2026
    Listed
    $399K
     
    $232 ft2
    $2,496 m2
    06/14/2026
    $395K
    Event
    Sold
    Change
    0%
    Price Per
    $230 ft2
    $2,471 m2
    02/20/2026
    $395K
    Event
    Price Reduced
    Change
    0%
    Price Per
    $230 ft2
    $2,471 m2
    02/20/2026
    $395K
    Event
    Price Reduced
    Change
    -1%
    Price Per
    $230 ft2
    $2,471 m2
    01/23/2026
    $399K
    Event
    Listed
    Price Per
    $232 ft2
    $2,496 m2
    Price per square foot and days on website are not provided values and are calculated by Subdivisions.
    Listed by Stephanie ParePare Realty, Inc. • Buyer Agency Compensation .

    Listing Location & Street View
    MapStreet View

    Peer Listings

    Active listings from matched communities
    Results 0 of 0
    No listings found
    Try adjusting your filters or changing your location to see available listings
    Turn on listing alerts and we'll notify you
    when matching listings appear