5241 Brisata Cir #G

$239K7.1%
$222,000
3
Beds
2
Baths
1,465
SqFt
Status
Sold - Jul 24, 2026
Size
1,465 SqFt (136 m2)
Price
$152/SqFt ($1,631/m2)
Type
Condo
Built
1995
HOA
$433/MO
MLS Number
B26032175
View
Lake,Water
On Site
115 Days
Updated
4 Days ago
Page Views
0
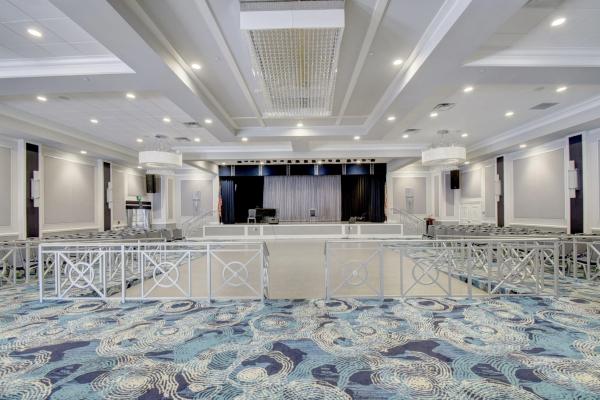
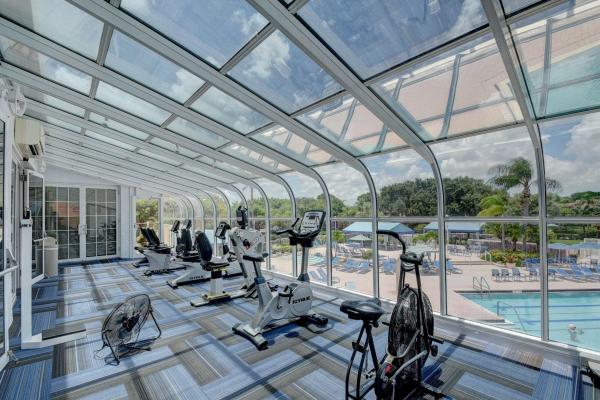
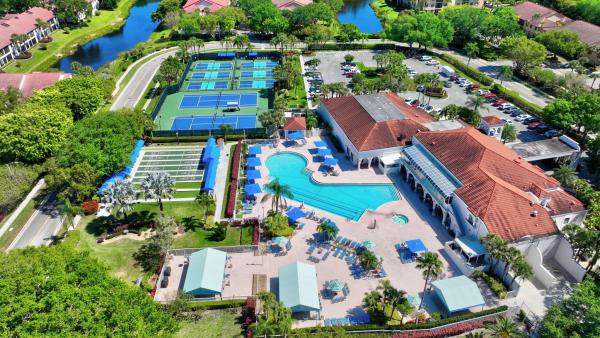
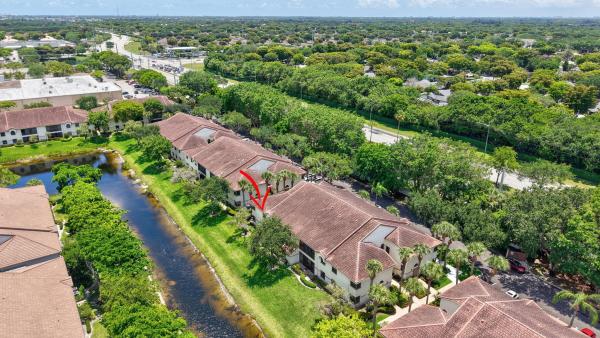
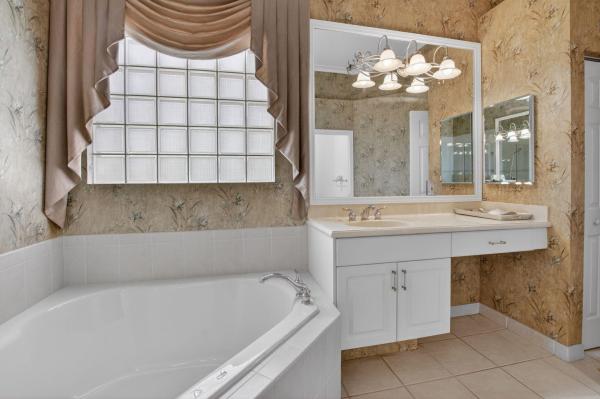
Welcome to this well-maintained condo in Platina's desirable Lucente Village, featuring beautiful lake views from every window and from the glass and screen enclosed balcony. Priced to sell, this turnkey furnished residence (personal items excluded) offers comfortable living in a convenient and amenity-rich community. Inside, you'll find soaring ceilings and wood laminate flooring throughout the home. The split floor plan provides privacy and functionality, while the spacious eat-in kitchen offers stainless-steel appliances, a large pantry, and plenty of storage space. The primary suite includes a large walk-in closet and an ensuite bathroom with dual sinks, a Roman tub, and a walk-in shower. Double doors lead to a den that can easily be used as a third bedroom, office, or hobby room. The home also features both an interior elevator and a private staircase for added convenience. Enjoy relaxing on the glass and screen enclosed balcony overlooking the lake. Whether you are looking for a seasonal retreat or year-round residence, this condo is an outstanding opportunity to enjoy all that Platina has to offer. Discerning buyers place PLATINA at the TOP OF THEIR LIST! It is a vibrant gated community known for its resort-style living and beautifully maintained grounds. Direct TV, AT&T high speed internet, water and pest control is included. All you pay for is electricity! The active 20,000 square foot clubhouse is stunning! Cafe open for breakfast and lunch offering take-out meals, card rooms, fitness center with stationary bicycles in a solarium overlooking the pool area. Relax in one of the satellite pools or at the enormous free-form main pool and spacious sundeck. Tennis, handball and pickleball courts. There is also an art room with a kiln! With shows, bingo, and an array of clubs, you will not be bored! 24-hour guard gated community. Convenient access to I-95 and the Florida Turnpike. Close to shopping and wonderful restaurants. (Note: The clubhouse is closing for renovation in June.)

Features

Bedrooms
  • Bedrooms: 3
Bathrooms
  • Bathrooms: 2
  • Half Bathrooms: No info
Exterior and Lot Features
  • Exterior Features: Balcony, OutdoorLivingArea
  • View: Lake,Water
Interior, Heating and Cooling
  • Interior Features: Bathtub, CathedralCeilings, DualSinks, EntranceFoyer, EatInKitchen, Elevator, GardenTubRomanTub, LivingDiningRoom, Pantry, SplitBedrooms, SoakingTub, SeparateShower, WalkInClosets
  • Equipment / Appliances: Dryer, Dishwasher, ElectricRange, Disposal, IceMaker, Microwave, Oven, Refrigerator, Washer
  • Heating Description: Central,Electric
  • Cooling Description: CentralAir,Electric
Building and Construction
  • Floor Description: CeramicTile,Laminate
  • Windows/Treatment: Other
  • Construction Type: MultiFamily
  • Year Built: 1995
  • Style: Mediterranean
Waterfront and Water Access
  • Waterfront Frontage: Yes
School Information
    Other Property Info
    • Listing Date: 2026-05-23T08:35:33.000-00:00
    • Directions: North
    • Pets Allowed: NumberLimit, SizeLimit, Yes
    Taxes, Fees & More
    • Maintenance Includes: CommonAreas, CableTv, MaintenanceGrounds, MaintenanceStructure, PestControl, RecreationFacilities, ReserveFund, Roof, Sewer, Trash, Water, Internet
    • Taxes: 1326.02
    • Security Information: GatedWithGuard, GatedCommunity, SmokeDetectors, SecurityGuard
    • Parking Description: Assigned,Guest,Open
    • Total Floors in Building: 2

    Apples-to-Apples Comparables

     Closest-Match Comparables
    See closest-match comps for this subdivision
    No obligation
    Verified
    Trends
    Insights
    Best of Luxury Realty
    Talk to a local advisor
    Licensed advisors answering your questions across Boynton Beach, FL
    01
    Licensed Brokerage
    02
    Local Advisors
    03
    Direct Answers
    Exclusive real estate service partner

    Price History

    Current
    $222K
    High
    $239K
    Low
    $222K
    Total Change
    -7.1%
    $241K$231K$220KMay 26Jun 26Jun 26Jun 26Jul 26
    Date
    Event
    Price
    Change
    Price Per
    07/24/2026
    Sold
    $222K
    0%
    $152 ft2
    $1,631 m2
    06/09/2026
    Price Reduced
    $222K
    -5.53%
    $152 ft2
    $1,631 m2
    06/09/2026
    Price Reduced
    $235K
    0%
    $160 ft2
    $1,727 m2
    06/09/2026
    Price Reduced
    $235K
    -1.67%
    $160 ft2
    $1,727 m2
    05/23/2026
    Listed
    $239K
     
    $163 ft2
    $1,756 m2
    07/24/2026
    $222K
    Event
    Sold
    Change
    0%
    Price Per
    $152 ft2
    $1,631 m2
    06/09/2026
    $222K
    Event
    Price Reduced
    Change
    -5.53%
    Price Per
    $152 ft2
    $1,631 m2
    06/09/2026
    $235K
    Event
    Price Reduced
    Change
    0%
    Price Per
    $160 ft2
    $1,727 m2
    06/09/2026
    $235K
    Event
    Price Reduced
    Change
    -1.67%
    Price Per
    $160 ft2
    $1,727 m2
    05/23/2026
    $239K
    Event
    Listed
    Price Per
    $163 ft2
    $1,756 m2
    Price per square foot and days on website are not provided values and are calculated by Subdivisions.
    Listed by Karen BrillThe Keyes Company • Buyer Agency Compensation .

    Listing Location & Street View
    MapStreet View

    Peer Listings

    Active listings from matched communities
    Results 0 of 0
    No listings found
    Try adjusting your filters or changing your location to see available listings
    Turn on listing alerts and we'll notify you
    when matching listings appear