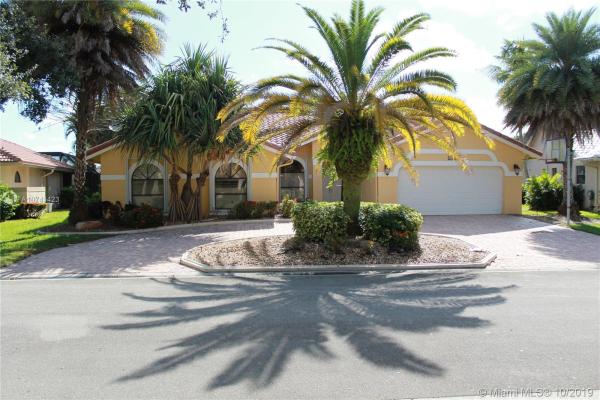
5241 NW 89th Dr

5
Beds
3
Baths
2,934
SqFt
$176
$/SqFt
Sold - Mar 10, 2020
House
Built in 1988
2 Parking
Canal,Pool View
$170/mo HOA
Waterfront
Detached, One Story, Split Level
Fence
Ready for a new lifestyle? - Amazing 5 bedroom 3 bathroom 2 car garage and pool. Featuring an open floor concept home, stunning intersecting canals water views, one of the BEST lots in the desirable Ridgeview gated community. Lovely designed split floor plan, vaulted ceilings and abundance natural lighting, makes this home very functional and inviting. Updated kitchen has white wood cabinets, granite counter tops and stainless steel appliances. Perfect for outdoor entertainment in the large covered patio and pool areas, with 2 Tiki-huts and fenced yard. Dual air conditioning systems and hurricane shutters. Centrally located near the Sawgrass Expressway & University Drive, schools, parks, shops, movie theater, restaurants and top medical facilities. Low HOA fee at $170/month/paid quarterly.
MLS Number: A10743423
On Site: 2550 Days
Updated: 26 Days ago
Page Views: 0

Features

Bedrooms
  • Bedrooms: 5
Bathrooms
  • Bathrooms: 3
  • Half Bathrooms: No info
Exterior and Lot Features
  • Exterior Features: Fence, Lighting, Patio, StormSecurityShutters
  • View: Canal,Pool
Interior, Heating and Cooling
  • Interior Features: BedroomOnMainLevel, BreakfastArea, DiningArea, SeparateFormalDiningRoom, DualSinks, EatInKitchen, FrenchDoorsAtriumDoors, FirstFloorEntry, GardenTubRomanTub, JettedTub, MainLevelPrimary, SplitBedrooms, SeparateShower, VaultedCeilings, WalkInClosets
  • Equipment / Appliances: Dryer, Dishwasher, ElectricRange, ElectricWaterHeater, Disposal, Microwave, Refrigerator, SelfCleaningOven, Washer
  • Heating Description: Central,Electric
  • Cooling Description: CentralAir, CeilingFans
Building and Construction
  • Floor Description: Carpet, Hardwood, Tile, Wood
  • Windows/Treatment: Arched,Blinds
  • Year Built: 1988
  • Year Built Description: New Construction
  • Style: Detached, OneStory, SplitLevel
Waterfront and Water Access
  • Waterfront Frontage: Yes
School Information
  • Elementary School: Coral Park
  • Middle School: Forest Glen
  • Senior High School: Coral Springs
Other Property Info
  • Garage: 2
  • Listing Date: 2019-10-01T17:27:31.000-00:00
  • Directions: West
  • Pets Allowed: Conditional,Yes
Taxes, Fees & More
  • Maintenance Includes: CommonAreaMaintenance, Security
  • Taxes: 9447
  • Security Information: SecuritySystemOwned, GatedCommunity
  • Parking Description: Attached, CircularDriveway, Driveway, Garage, PaverBlock, GarageDoorOpener

Apples-to-Apples Comparables

 Closest-Match Comparables
See closest-match comps for this subdivision
No obligation
Verified
Trends
Insights
Best of Luxury Realty
Talk to a local advisor
Licensed advisors answering your questions across Coral Springs, FL
01
Licensed Brokerage
02
Local Advisors
03
Direct Answers
Exclusive real estate service partner

Price History

Current
$515K
High
$520K
Low
$515K
Total Change
-0.9%
$520K$517K$514KDec 19Mar 20
Date
Event
Price
Change
Price Per
03/09/2020
Sold
$515K
-0.94%
$176 ft2
$1,889 m2
12/04/2019
Listed
$520K
 
$177 ft2
$1,907 m2
03/09/2020
$515K
Event
Sold
Change
-0.94%
Price Per
$176 ft2
$1,889 m2
12/04/2019
$520K
Event
Listed
Price Per
$177 ft2
$1,907 m2
Price per square foot and days on website are not provided values and are calculated by Subdivisions.
Listed by Vincent Tenaglia • The Keyes Company • Buyer Agency Compensation .

Transit & Commute from 89th Dr

DriveBikeWalk
Showing driving times from this listing.
Add a destination to see how long it takes to get there
Commute planner
Compare drive, bike, and walk times from this listing
Sign in to add destinations and see commute times

Listing Location & Street View
MapStreet View

Peer Listings

Active listings from matched communities
Results 0 of 0
No listings found
Try adjusting your filters or changing your location to see available listings
Turn on listing alerts and we'll notify you
when matching listings appear