House in Westlake, FL 334705243 Rivo Alto Cir
Share
Closed
3
Beds3
Baths2,132
SqFtStatus
Sold - Jul 01, 2026
Parking
2
Size
2,132 SqFt (198 m2)
Price
$291/SqFt ($3,130/m2)
Type
House
Built
2025
HOA
$366/MO
MLS Number
B26009369
View
Lake,Water
On Site
167 Days
Updated
74 Days ago
Page Views
0
NEW CONSTRUCTION ~Blt. 2025
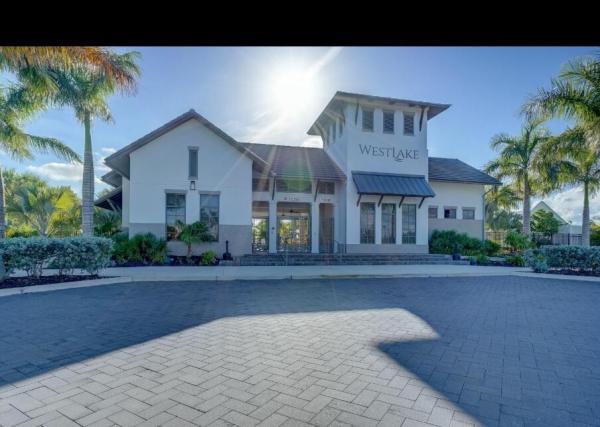
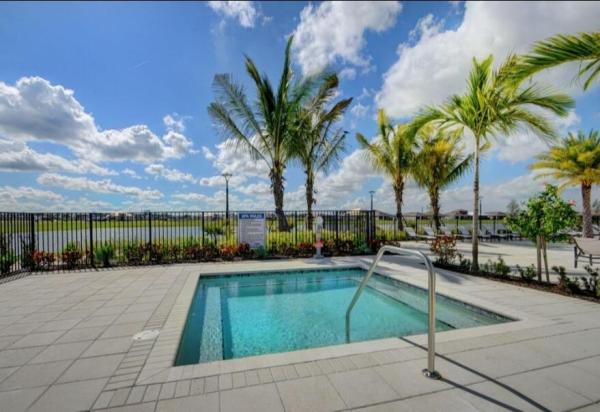
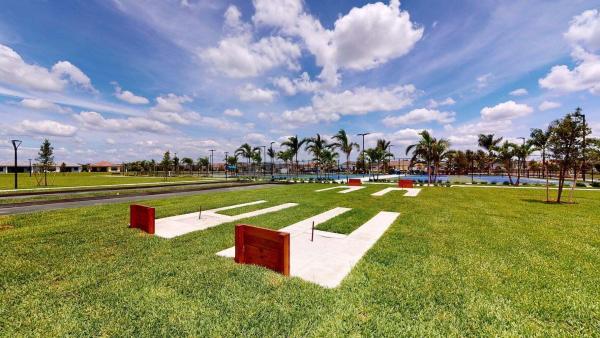
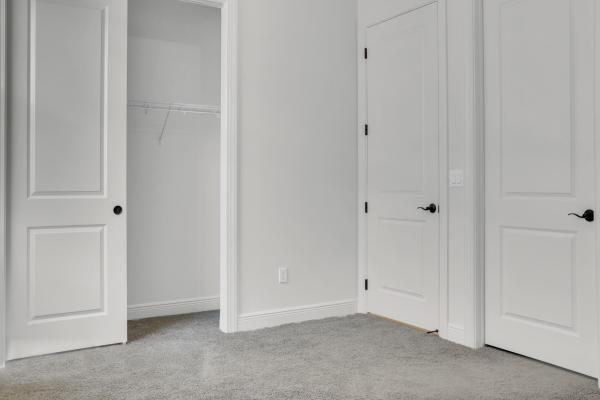
Price Improvement! Seller is highly motivated - OVER $100K IN UPGRADES | PREMIUM LAKE VIEW CORNER LOT Why wait to build when this move-in ready home is available now? This newly constructed Lila model in the highly desirable 55+ community of Cresswind at Westlake is aggressively priced below market for a quick sale—making it one of the best values available today. Situated on a premium corner lot with serene lake views and beautiful sunset exposure, this home offers both privacy and picturesque surroundings. Home Features: • 3 Bedrooms + DEN | 3 Full Bathrooms • Private ensuite guest bedroom - ideal for visitors or extended stays • Spacious primary suite featuring tray ceiling, dual vanities, and upgraded frameless shower. This home offers 2,132 sq ft under air and 2,871 sq ft Total Gourmet Kitchen: Designed to impress with high-end finishes, including: • White Ice quartz countertops • Oversized 42" single-bowl undermount sink • Soft-close cabinetry with crown molding • Built-in drawer organizers • Premium GE Profile stainless steel appliances Upgrades Throughout: • Tile flooring in main living areas and den • Plush upgraded carpeting in bedrooms • Over $100,000 in premium upgrades already completed Additional Highlights: • Gas line installed for future heated pool • Corner lot location provides added privacy, natural light, and enhanced views Resort-Style 55+ Living: Residents enjoy access to: • Clubhouse with full-time lifestyle director • Fitness center, pickleball, and tennis courts • Art studios, game rooms, and social events • Lagoon pool and waterslide at Adventure Park Seller is highly motivated Priced below new construction with more upgrades included Exceptional opportunity in one of Westlake's most sought-after communities Schedule your private showing today—this home will not last.New Construction is the listings in the subdivision built in the last 2 years and in most cases never been occupied.
Features
Bedrooms
- Bedrooms: 3
Bathrooms
- Bathrooms: 3
- Half Bathrooms: No info
Exterior and Lot Features
- Exterior Features: OutdoorKitchen, OutdoorLivingArea, RoomForPool
- View: Lake,Water
Interior, Heating and Cooling
- Interior Features: DualSinks, EntranceFoyer, HighCeilings, KitchenIsland, LivingDiningRoom, MainLevelPrimary, Pantry, SplitBedrooms, SeparateShower, WalkInClosets
- Equipment / Appliances: Cooktop, Dryer, Dishwasher, EnergyStarQualifiedDishwasher, EnergyStarQualifiedDryer, EnergyStarQualifiedRefrigerator, EnergyStarQualifiedWasher, GasCooktop, Disposal, GasRange, Microwave, Refrigerator, Washer
- Heating Description: Central,Electric
- Cooling Description: CentralAir,Electric
Building and Construction
- Floor Description: Carpet,Tile
- Windows/Treatment: StormWindows
- Construction Type: House
- Year Built: 2025
- Style: Other
Waterfront and Water Access
- Waterfront Frontage: Yes
School Information
- Elementary School: Golden Grove
- Middle School: Osceola Creek
- Senior High School: Seminole Ridge
Other Property Info
- Garage: 2
- Listing Date: 2026-03-31T18:11:51.000-00:00
- Directions: Southeast
- Pets Allowed: NoPetRestrictions, Yes
Taxes, Fees & More
- Maintenance Includes: CommonAreas, MaintenanceGrounds, Security, Internet
- Taxes: 4286.86
- Security Information: SecuritySystem, GatedCommunity, SecurityGuard
- Parking Description: Attached, Driveway, Garage, GarageDoorOpener
- Total Floors in Building: 1
Apples-to-Apples Comparables



Price History
Current
$620K
High
$650K
Low
$620K
Total Change
-4.6%Date
Event
Price
Change
Price Per
07/01/2026
Sold
$620K
0%$291 ft2
$3,130 m2
05/08/2026
Price Reduced
$620K
-1.59%$291 ft2
$3,130 m2
05/08/2026
Price Reduced
$630K
0%$295 ft2
$3,181 m2
05/08/2026
Price Reduced
$630K
-1.56%$295 ft2
$3,181 m2
04/21/2026
Price Reduced
$640K
-1.54%$300 ft2
$3,231 m2
04/02/2026
Listed
$650K
$305 ft2
$3,282 m2
07/01/2026
$620K
Event
Sold
Change
0%Price Per
$291 ft2
$3,130 m2
05/08/2026
$620K
Event
Price Reduced
Change
-1.59%Price Per
$291 ft2
$3,130 m2
05/08/2026
$630K
Event
Price Reduced
Change
0%Price Per
$295 ft2
$3,181 m2
05/08/2026
$630K
Event
Price Reduced
Change
-1.56%Price Per
$295 ft2
$3,181 m2
04/21/2026
$640K
Event
Price Reduced
Change
-1.54%Price Per
$300 ft2
$3,231 m2
04/02/2026
$650K
Event
Listed
Price Per
$305 ft2
$3,282 m2
Price per square foot and days on website are not provided values and are calculated by Subdivisions.
Listed by Joela Irizarry • Global Luxury Realty LLC • Buyer Agency Compensation .
Listing Location & Street View
Peer Listings
Active listings from matched communities
No listings found
Try adjusting your filters or changing your location to see available listings
Turn on listing alerts and we'll notify you
when matching listings appear
when matching listings appear

The data relating to real estate for sale on this web site comes in part from the Broker Reciprocity' Program of the Regional Multiple Listing Service of Miami Dade, Broward, Palm Beach, Collier and Lee Counties. Not all listings found on this site are necessarily listed through Subdivisions.com. Real estate listings held by brokerage firms other than Subdivisions.com are marked with the Broker Reciprocity' logo or the Broker Reciprocity' thumbnail logo (little black house) and detailed information about them includes the name of the listing brokers.
Copyright © 2026 Subdivisions.com • All Rights Reserved • Made with ❤ in Miami, Florida.