Townhouse in Boca Raton, FL 33487
525 NE 69th Cir

3
Beds
22/2
Baths
2,998
SqFt
$142
$/SqFt
Sold - Mar 25, 2020
Townhouse
Built in 2006
2 Parking
Garden View
$400/mo HOA
Art Deco
Balcony
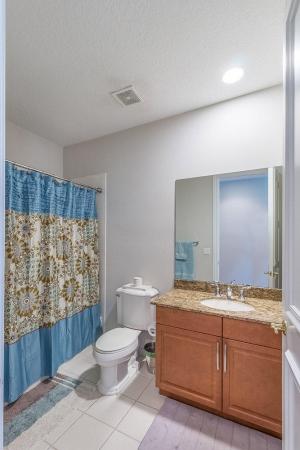
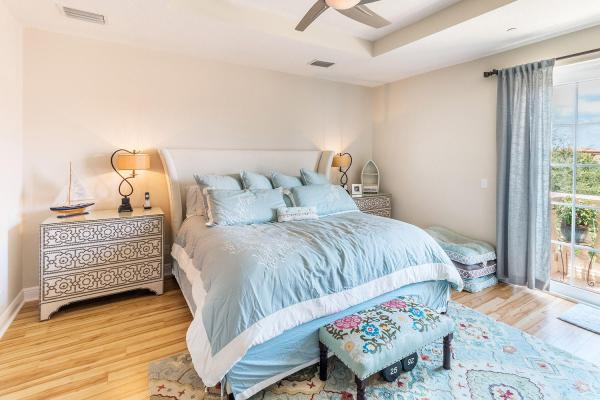
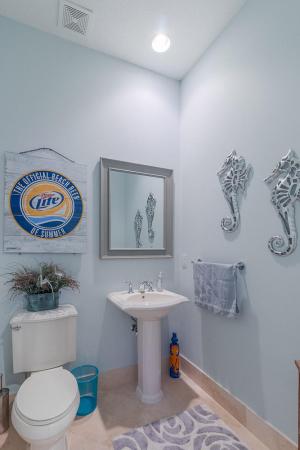
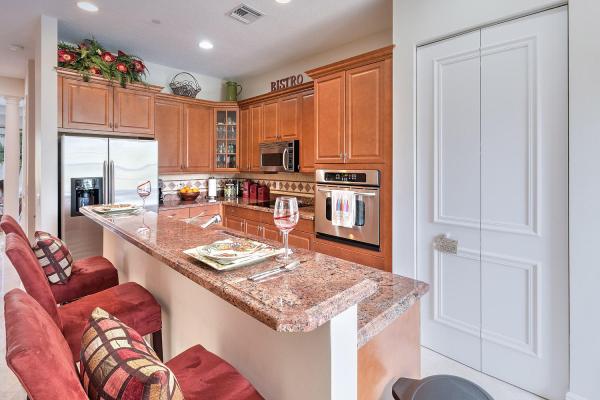
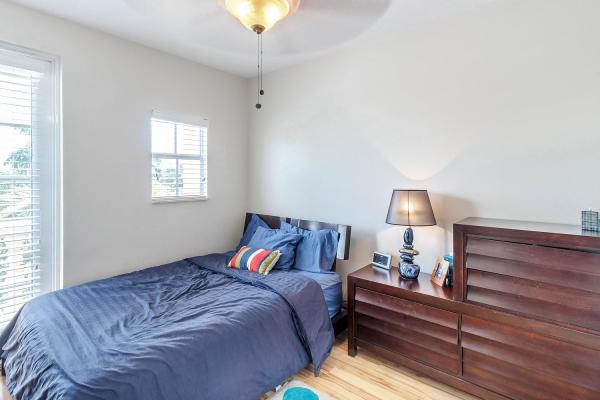
Experience the Ultimate as you enter this One of A Kind Tri-Level fully upgraded Town home In Tuscany Village, an east Boca Raton Exclusive gated enclave community! With 3 bedrooms, a 1st floor entry Bonus Living Space/Butler-Nanny area, and (2) 1/2 bathrooms this town home is a sure fit to satisfy every buyers desires boasting with over 3,700 total sq feet! This custom designed unit features a two car garage with an impact rated double garage door that leads into the first floor bonus room that exerts an abundance of natural sunlight beaming off of the pristine marble flooring, a uniquely designed half-bathroom, full bar area with granite counter tops and a set up that is sure to meet the master entertainer's dream set-up. CONTINUED Experience the Ultimate as you enter this One of A Kind Tri-Level fully upgraded Town home In Tuscany Village, an east Boca Raton Exclusive gated enclave community! With 3 bedrooms, a 1st floor entry Bonus Living Space/Butler-Nanny area, and (2) 1/2 bathrooms this town home is a sure fit to satisfy every buyers desires boasting with over 3,700 total sq feet! This custom designed unit features a two car garage with an impact rated double garage door that leads into the first floor bonus room that exerts an abundance of natural sunlight beaming off of the pristine marble flooring, a uniquely designed half-bathroom, full bar area with granite counter tops and a set up that is sure to meet the master entertainer's dream set-up. Step into your very own private elevator or venture to the 2nd floor using the custom cut Wood floor staircase placed strategically to flow into the marble flooring throughout floor #2. As you walk into the magnificent and open fully-upgraded true "Chef's kitchen you will enjoy the custom granite counter tops, stainless steel appliances, and a bar top area overlooking the extended Family room area creating the perfect set-up for the "on the go" simplicity factor everyone desires in today's busy world! For those formal affairs, venture into your oversized dining room area featuring custom lighting that leads into an additional formal living room space with a Juliet balcony area with impact rated French doors overlooking the meticulously manicured courtyard area/fountain making certain to take your breath away one sunrise/sunset at a time . As your day comes to an end the 3rd floor features 3 oversized bedrooms adding extra privacy and that true tranquil experience desired is met as you step away from reality in your spectacular master bedroom on-suite with a spacious Master bathroom that features a double vanity, custom cut granite counter tops, a Jacuzzi tub to "soak away the days stress" and a separate seamless glass shower area as well. The master bedroom also features a stunning custom built walk-in closet that is a dream come true for all! Enjoy your very own private balcony overlooking the courtyard area as your step out through the impact rated French doors and start your day just as the South Florida lifestyle is set up for! This unit is located in the enclave community of Tuscany Village built in 2006 with only 37 units in total, a private gated entry that flows into the brick paver road way throughout the community, a meticulous courtyard set up with a custom pool area and green space. Located less that 1/2 mile from Boca Raton's world renowned beaches, Mizner Park, the award winning "Atlantic Avenue, and the A+ rated school systems! Welcome Home!
MLS Number: R10558962
On Site: 2571 Days
Updated: 77 Days ago
Page Views: 0

Features

Bedrooms
  • Bedrooms: 3
Bathrooms
  • Bathrooms: 2
  • Half Bathrooms: 2
Exterior and Lot Features
  • Exterior Features: Balcony, Lighting, OutdoorLivingArea
  • View: Garden
Interior, Heating and Cooling
  • Interior Features: Bathtub, CentralVacuum, DiningArea, SeparateFormalDiningRoom, DualSinks, Elevator, GardenTubRomanTub, HighCeilings, KitchenDiningCombo, LivingDiningRoom, Pantry, SittingAreaInPrimary, SplitBedrooms, SoakingTub, TubShower, UpperLevelPrimary, WalkInClosets
  • Equipment / Appliances: Dryer, Dishwasher, ElectricRange, ElectricWaterHeater, FreeStandingFreezer, Disposal, IceMaker, Microwave, Oven, Refrigerator, WaterHeater, Washer
  • Heating Description: Central, Electric, Individual
  • Cooling Description: CentralAir, CeilingFans, Electric
Building and Construction
  • Floor Description: CeramicTile, Marble, Wood
  • Windows/Treatment: Blinds, Drapes, Other, PlantationShutters, Sliding, StormWindows, TintedWindows
  • Construction Type: Townhouse
  • Year Built: 2006
  • Style: ArtDeco
Waterfront and Water Access
  • Waterfront Frontage: No info
School Information
  • Elementary School: J. C. Mitchell
  • Middle School: Boca Raton Community
  • Senior High School: Boca Raton
Other Property Info
  • Garage: 2
  • Listing Date: 2019-09-06T09:15:40.000-00:00
  • Directions: West
  • Pets Allowed: NumberLimit,Yes
Taxes, Fees & More
  • Maintenance Includes: Insurance, MaintenanceGrounds, Security
  • Taxes: 6162.76
  • Security Information: SecuritySystemOwned, SecuritySystem, GatedCommunity, SmokeDetectors
  • Parking Description: Attached, Garage, GarageDoorOpener, Guest, Open
  • Total Floors in Building: 3
  • Total Units in Complex: 37

Apples-to-Apples Comparables

 Closest-Match Comparables
See closest-match comps for this subdivision
No obligation
Verified
Trends
Insights
Best of Luxury Realty
Talk to a local advisor
Licensed advisors answering your questions across Boca Raton, FL
01
Licensed Brokerage
02
Local Advisors
03
Direct Answers
Exclusive real estate service partner

Price History

Current
$425K
High
$450K
Low
$425K
Total Change
-5.6%
$453K$438K$422KNov 21Mar 20
Date
Event
Price
Change
Price Per
03/24/2020
Sold
$425K
-5.61%
$142 ft2
$1,526 m2
11/13/2021
Listed
$450K
 
$150 ft2
$1,617 m2
03/24/2020
$425K
Event
Sold
Change
-5.61%
Price Per
$142 ft2
$1,526 m2
11/13/2021
$450K
Event
Listed
Price Per
$150 ft2
$1,617 m2
Price per square foot and days on website are not provided values and are calculated by Subdivisions.
Listed by Jared LeshnerChampagne & Parisi Real Estate • Buyer Agency Compensation .

Listing Location & Street View
MapStreet View

Peer Listings

Active listings from matched communities
Results 0 of 0
No listings found
Try adjusting your filters or changing your location to see available listings
Turn on listing alerts and we'll notify you
when matching listings appear