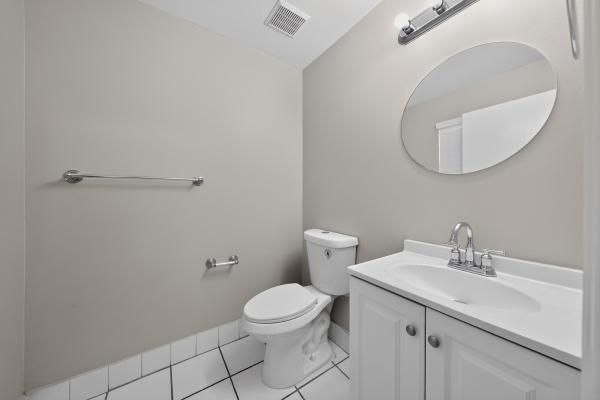
5287 SW 38th Way

3
Beds
21/2
Baths
2,150
SqFt
$337
$/SqFt
Sold - Aug 27, 2026
House
Built in 2000
2 Parking
Garden View
$196/mo HOA
Lighting
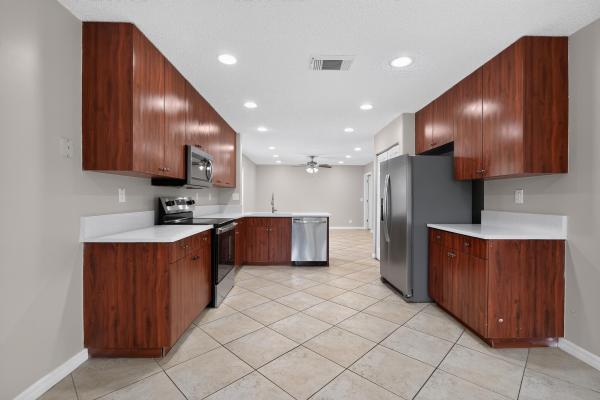
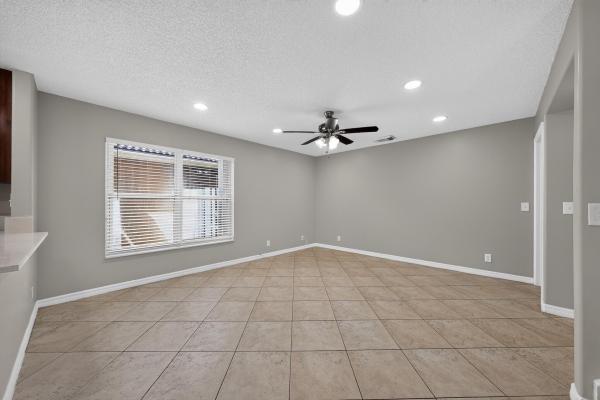
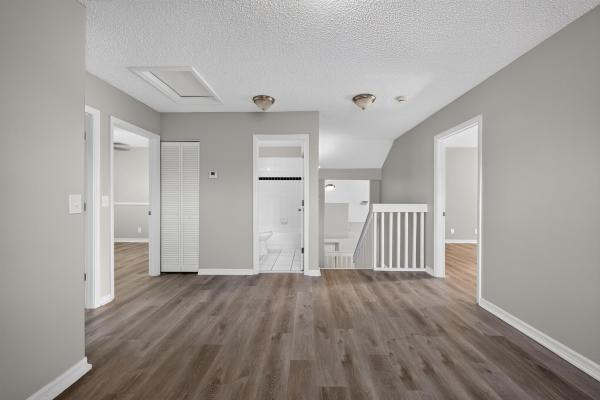
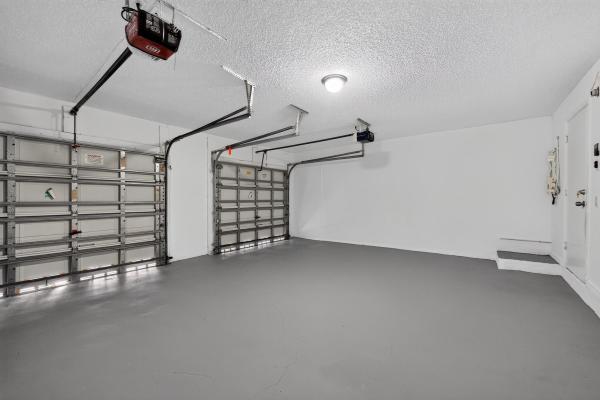
Welcome to 9409 Apple Ridge Lane, a gorgeous single-story stunner that perfectly blends sleek contemporary style with everyday comfort! This 3BR/2BA gem greets you with an airy flow, abundant natural light, and space to truly breathe. At the heart of the home, a functional kitchen equipped with a built-in microwave and dishwasher seamlessly overlooks the open living areas—an absolute dream for weeknight dinners or weekend hosting. Retreat to a spacious primary suite with a generous walk-in closet, alongside two versatile bedrooms perfect for a home office or gym. The manageable yard offers just enough patio space for a barbecue or furry friend. Tucked away in a quiet San Antonio pocket-minutes from parks, shopping, and highways. Complete with a 2-car garage, this home is move-in ready.
MLS Number: B26056202
On Site: 62 Days
Updated: 12 Days ago
Page Views: 0

Features

Bedrooms
  • Bedrooms: 3
Bathrooms
  • Bathrooms: 2
  • Half Bathrooms: 1
Exterior and Lot Features
  • Exterior Features: Lighting, OutdoorLivingArea, RoomForPool
  • View: Garden
Interior, Heating and Cooling
  • Interior Features: BuiltInFeatures, Bathtub, DualSinks, EntranceFoyer, EatInKitchen, GardenTubRomanTub, HighCeilings, Pantry, SoakingTub, SeparateShower, UpperLevelPrimary, VaultedCeilings, WalkInClosets
  • Equipment / Appliances: Dryer, Dishwasher, ElectricRange, Disposal, Washer
  • Heating Description: Central,Electric
  • Cooling Description: CentralAir,Electric
Building and Construction
  • Floor Description: Carpet,CeramicTile
  • Windows/Treatment: Arched,Sliding
  • Construction Type: House
  • Year Built: 2000
Waterfront and Water Access
  • Waterfront Frontage: No info
School Information
  • Elementary School: Stirling
  • Middle School: Attucks
  • Senior High School: Hollywood Hills
Other Property Info
  • Garage: 2
  • Listing Date: 2026-07-24T13:24:36.000-00:00
  • Directions: North
  • Pets Allowed: NoPetRestrictions, Yes
Taxes, Fees & More
  • Maintenance Includes: CommonAreas, Insurance, Pools, ReserveFund, Security
  • Taxes: 14812.55
  • Security Information: GatedWithGuard, GatedCommunity
  • Parking Description: Attached, Driveway, Garage, GarageDoorOpener, PaverBlock
  • Total Floors in Building: 2

Apples-to-Apples Comparables

 Closest-Match Comparables
See closest-match comps for this subdivision
No obligation
Verified
Trends
Insights
Best of Luxury Realty
Talk to a local advisor
Licensed advisors answering your questions across Hollywood, FL
01
Licensed Brokerage
02
Local Advisors
03
Direct Answers
Exclusive real estate service partner

Price History

Current
$725K
High
$725K
Low
$700K
Total Change
3.6%
$728K$712K$697KJul 26Aug 26Aug 26
Date
Event
Price
Change
Price Per
08/27/2026
Sold
$725K
0%
$337 ft2
$3,630 m2
08/27/2026
Price Increased
$725K
3.59%
$337 ft2
$3,630 m2
07/24/2026
Listed
$700K
 
$326 ft2
$3,504 m2
08/27/2026
$725K
Event
Sold
Change
0%
Price Per
$337 ft2
$3,630 m2
08/27/2026
$725K
Event
Price Increased
Change
3.59%
Price Per
$337 ft2
$3,630 m2
07/24/2026
$700K
Event
Listed
Price Per
$326 ft2
$3,504 m2
Price per square foot and days on website are not provided values and are calculated by Subdivisions.
Listed by Daniel Robinson • Houwzer LLC • Buyer Agency Compensation .

Transit & Commute from 38th Way

DriveBikeWalk
Showing driving times from this listing.
Add a destination to see how long it takes to get there
Commute planner
Compare drive, bike, and walk times from this listing
Sign in to add destinations and see commute times

Listing Location & Street View
MapStreet View

Peer Listings

Active listings from matched communities
Results 0 of 0
No listings found
Try adjusting your filters or changing your location to see available listings
Turn on listing alerts and we'll notify you
when matching listings appear