House in Naples, FL 34119
Island Walk, 5296 Hawkesbury Way

3
Beds
21/2
Baths
1,983
SqFt
$353
$/SqFt
Sold - Feb 05, 2026
Entry-Level House
Built in 2000
2 Parking
Lake View
Waterfront
Ranch, Single Family
Screened Lanai/Porch
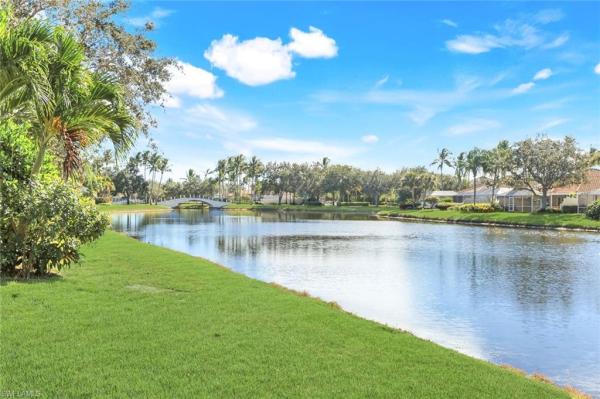
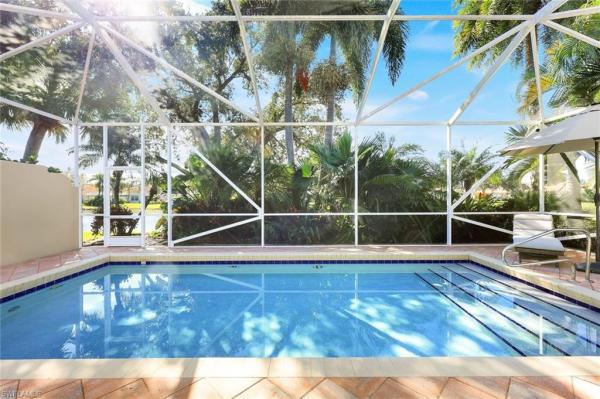
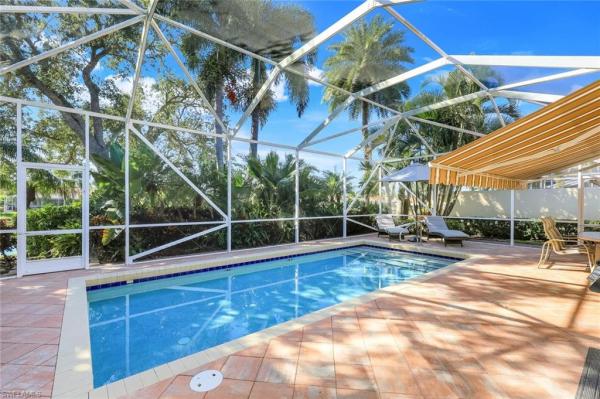
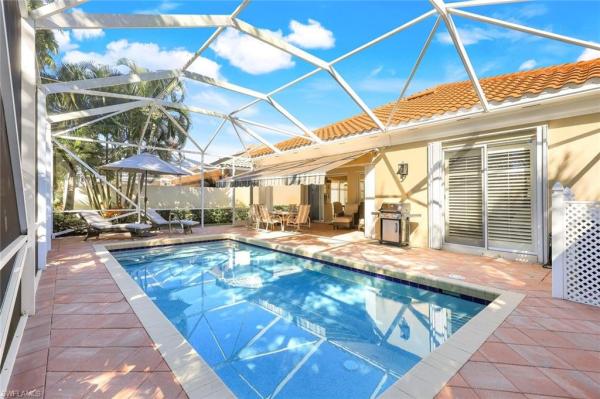
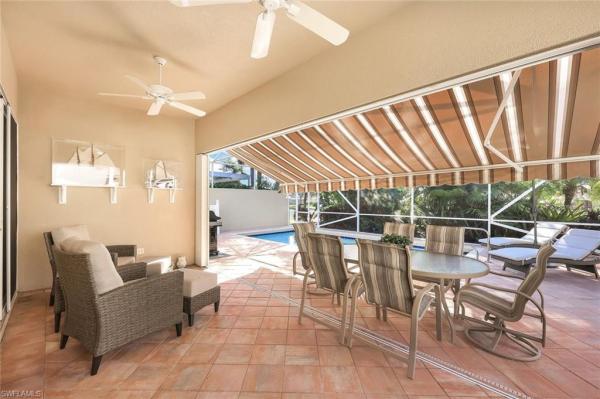
Beautifully Appointed Oakmont with Expansive Lake Views in Island Walk! This stunning residence showcases pride of ownership and exceptional attention to detail. Thoughtfully upgraded throughout, the home features plantation shutters, crown molding, custom millwork, and wood flooring in the bedrooms. Elegant built-ins enhance the living and dining areas, providing both function and charm. The outdoor living space is a true tropical retreat is complete with a heated-sparkling pool, large brick paver patio, retractable awning, blue water tile, and lush palm landscaping that ensures privacy and serenity. Recent features: Freshly painted (interior and exterior), additional outside lighting, newer countertops in bathrooms, painted garage floor, updated pool pump, and Culligan water softener system. Roof replaced in 2019. Exterior accordion hurricane shutters add peace of mind. Island Walk is renowned for its solid concrete construction, scenic lakes and bridges, and vibrant lifestyle amenities -including a Town Center with resort and lap pools, tennis courts, fitness center, on-site restaurant, car wash, and gas station. Conveniently located near top-rated schools, shopping, dining, hospitals, I-75, Vanderbilt Beach, two Ritz-Carlton resorts, and world-class golf. It’s all in the details — and this home has them all!
MLS Number: 225075072
Updated: 222 Days ago
Page Views: 0

Features

Bedrooms
  • Bedrooms: 3
Bathrooms
  • Bathrooms: 2
  • Half Bathrooms: 1
Exterior and Lot Features
  • Exterior Features: Screened Lanai/Porch
  • View: Lake
Interior, Heating and Cooling
  • Interior Features: Built-In Cabinets, Closet Cabinets, French Doors, Laundry Tub, Pull Down Stairs, Smoke Detectors, Vaulted Ceiling(s), Walk-In Closet(s), Window Coverings
  • Equipment / Appliances: Dishwasher, Disposal, Dryer, Microwave, Range, Refrigerator/Freezer, Reverse Osmosis, Washer
  • Heating Description: Central Electric
  • Cooling Description: Ceiling Fan(s), Central Electric
Building and Construction
  • Floor Description: Tile, Wood
  • Windows/Treatment: Window Coverings
  • Construction Type: House
  • Year Built: 2000
  • Style: Ranch, Single Family
Waterfront and Water Access
  • Waterfront Frontage: Yes
School Information
  • Elementary School: VINEYARDS ELEMENTARY
  • Middle School: OAKRIDGE MIDDLE
  • Senior High School: GULF COAST HIGH SCHOOL
Other Property Info
  • Garage: 2
  • Pets Allowed: Yes
Taxes, Fees & More
  • Maintenance Includes: Cable, Internet/WiFi Access, Irrigation Water, Lawn/Land Maintenance, Legal/Accounting, Manager, Pest Control Exterior, Reserve, Security, Street Lights, Street Maintenance, Trash Removal
  • Taxes: 5770.92
  • Security Information: Smoke Detector(s), Gated Community
  • Parking Description: Driveway Paved, Attached
  • Total Floors in Building: 1
  • Total Units in Building: 1

Apples-to-Apples Comparables

 Closest-Match Comparables
See closest-match comps for this subdivision
No obligation
Verified
Trends
Insights
Best of Luxury Realty
Talk to a local advisor
Licensed advisors answering your questions across Naples, FL
01
Licensed Brokerage
02
Local Advisors
03
Direct Answers
Exclusive real estate service partner

Price History

Current
$700K
High
$760K
Low
$700K
Total Change
-7.9%
$767K$730K$693KNov 25Nov 25Nov 25Feb 26
Date
Event
Price
Change
Price Per
02/05/2026
Sold
$700K
0%
$353 ft2
$3,800 m2
11/24/2025
Price Reduced
$700K
-3.45%
$353 ft2
$3,800 m2
11/24/2025
Price Reduced
$725K
-4.61%
$366 ft2
$3,935 m2
11/11/2025
Listed
$760K
 
$383 ft2
$4,125 m2
02/05/2026
$700K
Event
Sold
Change
0%
Price Per
$353 ft2
$3,800 m2
11/24/2025
$700K
Event
Price Reduced
Change
-3.45%
Price Per
$353 ft2
$3,800 m2
11/24/2025
$725K
Event
Price Reduced
Change
-4.61%
Price Per
$366 ft2
$3,935 m2
11/11/2025
$760K
Event
Listed
Price Per
$383 ft2
$4,125 m2
Price per square foot and days on website are not provided values and are calculated by Subdivisions.
Listed by MaryBeth PuzioJohn R Wood Properties • Buyer Agency Compensation .

Listing Location & Street View
MapStreet View

Peer Listings

Active listings from matched communities
Results 0 of 0
No listings found
Try adjusting your filters or changing your location to see available listings
Turn on listing alerts and we'll notify you
when matching listings appear

Scores

Walk Score®
Car-Dependent. Almost all errands require a car
1

100
Bike Score®
Somewhat Bikeable. Minimal bike infrastructure
41

100
Sound Score®
Bearable noise
81

100
Airport Score
Close to airports. Noticeable airport activity
0

100
Traffic Score
Congested area. Frequent traffic delays
26

100
Local Score
Limited local amenities nearby
0

100
Community Snapshot
2 – 4 BR
Bedrooms
$459K – $1M
Price Tier
1,520 - 2,901
SqFt Range
2001
Year Build
1
Total Floors

Subdivision Amenities

Beauty Salon
Bike And Jog Path
Bike Storage
Bocce Court
Business Center
Cabana
Car Wash Area
Clubhouse
Community Room
Fitness Center
Hobby Room
Internet Access
Library
Park
Pickleball
Play Area
Pool
Putting Green
Restaurant
See Remarks
Shuffleboard Court
Sidewalk
Spa/Hot Tub
Streetlight
Tennis Court(s)
Underground Utility
Barbecue
Beauty Salon
Bike And Jog Path

Naples
Entry-Level
Entry-Level Homes & Condos