House in Port St. Lucie, FL 349835320 NW Milner Dr
Share
Closed
4
Beds2
Baths2,310
SqFtStatus
Sold - Apr 11, 2025
Parking
2
Size
2,310 SqFt (215 m2)
Price
$212/SqFt ($2,283/m2)
Type
House
Built
2004
MLS Number
R11036636
On Site
664 Days
Updated
18 Days ago
Page Views
0
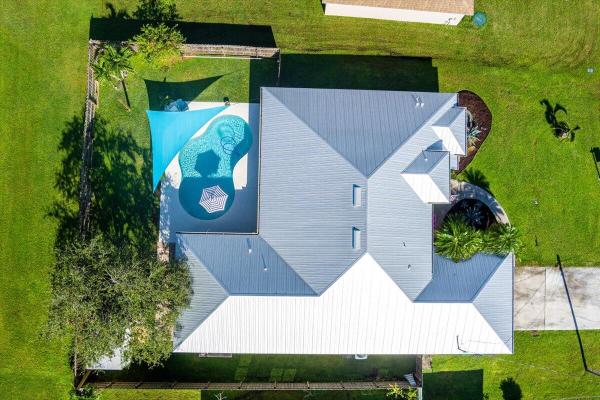
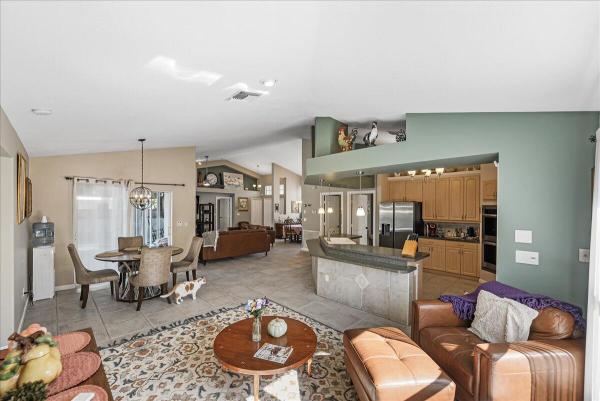
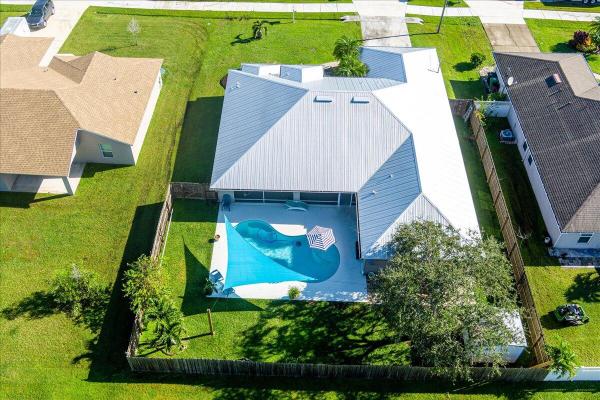
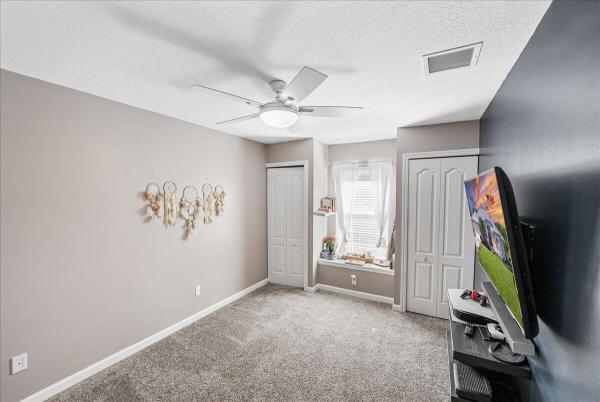
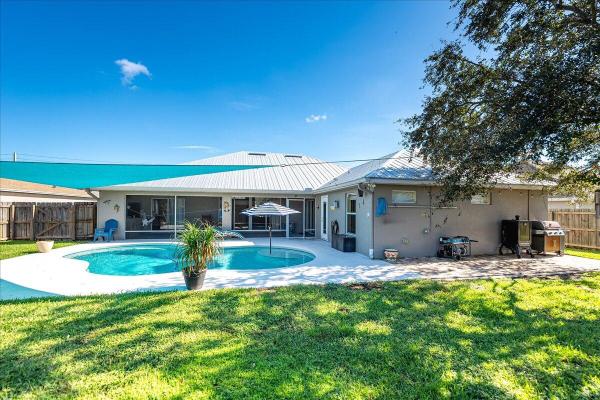
Beautifully designed 4/2/2 CBS POOL HOME with NEWER METAL ROOF & water heater (2020), summer kitchen, new fence & pavers. This home offers a blend of formal and informal living & dining spaces, including a dedicated formal living & dining & breakfast nook overlooking the pool. As you enter the foyer you are greeted by stunning views of the recently installed saltwater pool (2019), complete w/a splash pad & sail shade. The pool is complemented by a covered lanai & summer kitchen w/cooktop, sink, durable stone countertops, newly installed fans & screens. The kitchen, features light wood cabinetry, double oven, SS appliances (2-3 yrs. old) This space opens up to the family & dining areas w/a blend of tile & new carpet throughout. The master suite showcases tray ceilings, pocket doors to the ensuite bath, dual walk-in closets, his and hers sinks, Roman tub & a beautifully tiled walk-in shower. Outdoor enhancements include a new fence, gutters all around & addt'l. pavers on the side yard perfect for RV/boat storage & a storage shed. Neighborhood sidewalks recently installed making it ideal for safe biking and neighborhood strolls. Close to I-95, St. Lucie West shopping, dining and hospitals and a short drive to the beautiful beaches.
Features
Bedrooms
- Bedrooms: 4
Bathrooms
- Bathrooms: 2
- Half Bathrooms: No info
Exterior and Lot Features
- Exterior Features: BuiltInBarbecue, Barbecue, OutdoorKitchen, OutdoorLivingArea
Interior, Heating and Cooling
- Interior Features: BreakfastBar, BuiltInFeatures, BreakfastArea, Bathtub, CathedralCeilings, DiningArea, SeparateFormalDiningRoom, DualSinks, EntranceFoyer, EatInKitchen, GardenTubRomanTub, HighCeilings, KitchenIsland, KitchenDiningCombo, MainLevelPrimary, Pantry, SplitBedrooms, SoakingTub, SeparateShower, TubShower, VaultedCeilings
- Equipment / Appliances: Dryer, Dishwasher, ElectricRange, ElectricWaterHeater, Disposal, IceMaker, Microwave, Oven, Refrigerator, WaterHeater, Washer
- Heating Description: Central,Electric
- Cooling Description: CentralAir, CeilingFans, Electric
Building and Construction
- Floor Description: Carpet,CeramicTile
- Windows/Treatment: Blinds
- Year Built: 2004
- Style: Traditional
Waterfront and Water Access
- Waterfront Frontage: No info
School Information
Other Property Info
- Garage: 2
- Listing Date: 2024-11-13T10:35:09.000-00:00
- Directions: East
- Pets Allowed: Yes
Taxes, Fees & More
- Taxes: 1863.72
- Security Information: ClosedCircuitCameras, SmokeDetectors
- Parking Description: Attached, Garage, GarageDoorOpener
- Total Floors in Building: 1
Apples-to-Apples Comparables

Price History
Current
$490K
High
$554K
Low
$490K
Total Change
-11.5%Date
Event
Price
Change
Price Per
04/11/2025
Sold
$490K
0%$212 ft2
$2,283 m2
02/26/2025
Price Reduced
$490K
-8.41%$212 ft2
$2,283 m2
01/26/2025
Price Reduced
$535K
-2.55%$232 ft2
$2,493 m2
12/02/2024
Price Reduced
$549K
-0.81%$238 ft2
$2,558 m2
11/13/2024
Listed
$554K
$240 ft2
$2,579 m2
04/11/2025
$490K
Event
Sold
Change
0%Price Per
$212 ft2
$2,283 m2
02/26/2025
$490K
Event
Price Reduced
Change
-8.41%Price Per
$212 ft2
$2,283 m2
01/26/2025
$535K
Event
Price Reduced
Change
-2.55%Price Per
$232 ft2
$2,493 m2
12/02/2024
$549K
Event
Price Reduced
Change
-0.81%Price Per
$238 ft2
$2,558 m2
11/13/2024
$554K
Event
Listed
Price Per
$240 ft2
$2,579 m2
Price per square foot and days on website are not provided values and are calculated by Subdivisions.
Listed by Shanda Gracey • RE/MAX Gold • Buyer Agency Compensation .
Listing Location & Street View
Peer Listings
Active listings from matched communities
No listings found
Try adjusting your filters or changing your location to see available listings
Turn on listing alerts and we'll notify you
when matching listings appear
when matching listings appear

The data relating to real estate for sale on this web site comes in part from the Broker Reciprocity' Program of the Regional Multiple Listing Service of Miami Dade, Broward, Palm Beach, Collier and Lee Counties. Not all listings found on this site are necessarily listed through Subdivisions.com. Real estate listings held by brokerage firms other than Subdivisions.com are marked with the Broker Reciprocity' logo or the Broker Reciprocity' thumbnail logo (little black house) and detailed information about them includes the name of the listing brokers.
Copyright © 2026 Subdivisions.com • All Rights Reserved • Made with ❤ in Miami, Florida.