Lehigh Acres, 5331 Butte St

4
Beds
3
Baths
2,047
SqFt
$200
$/SqFt
Sold - Aug 25, 2026
Entry-Level House
Built in 2026
2 Parking
Canal View
Ranch, Single Family
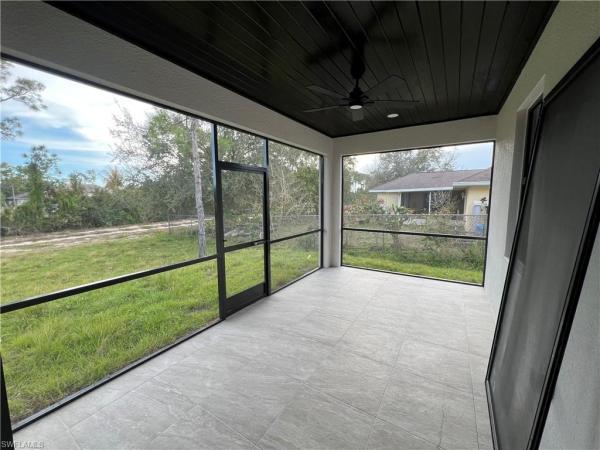
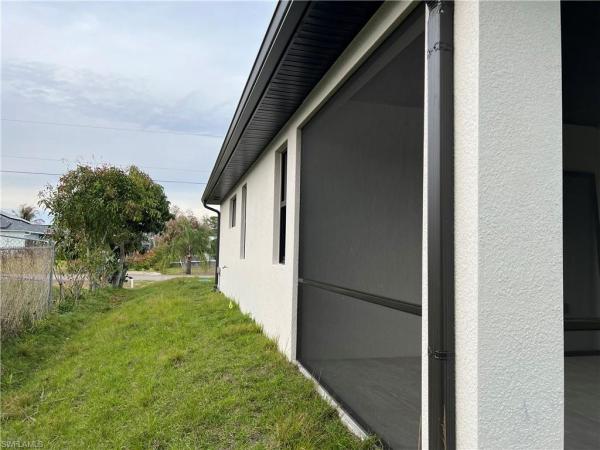
Screened Lanai/Porch
PRECONSTRUCTION ~Est. 2026
Pre-Construction listings in the subdivision are those that you are buying before or while it is being built.
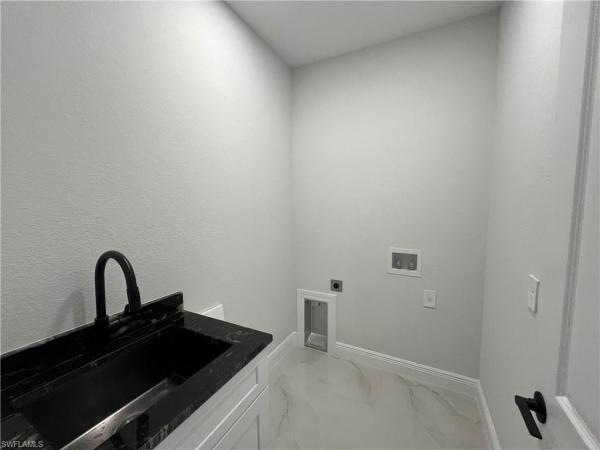
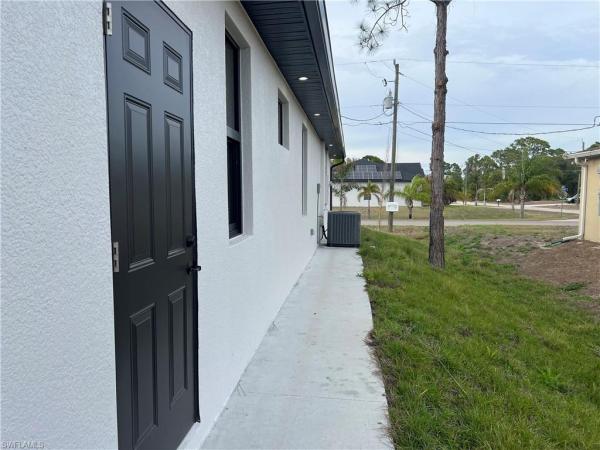
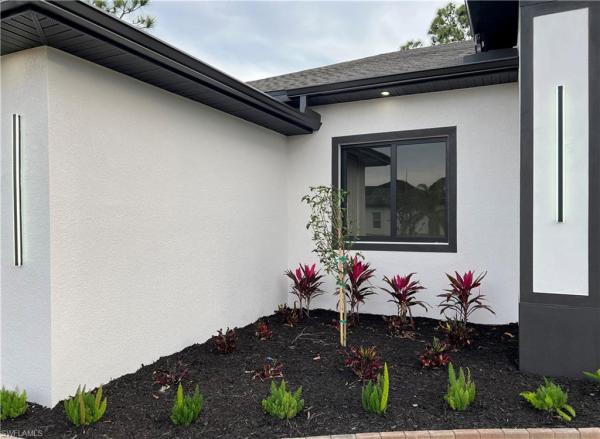
Experience modern living in this custom-built 4 bedroom, 3 bath home featuring impact windows and doors, a stylish pavered driveway, and a spacious two-car garage with epoxy flooring. Inside, the open layout centers around a stunning waterfall island, level 4 granite, LG black stainless steel appliances, a cooktop with separate oven, and a convenient pantry. French doors open into the living room, while sliding glass doors lead to a backyard with ample room for a pool. The primary suite offers a large walk-in closet and a beautifully finished bathroom with a glass-enclosed walk-in shower. Additional bedrooms also include walk-in closets, providing generous storage throughout. A major highlight is the attached efficiency/mother-in-law suite with its own private entrance and dry bar, offering excellent flexibility for guests or potential rental income of $1,000+ per month. Additional features include glass shower doors, a laundry room sink, modern finishes throughout, and in-house financing options making ownership even more accessible. The home is backed by a 1-year builder warranty (excluding normal wear and tear), giving added peace of mind.
MLS Number: 2026025665
Updated: 17 Days ago
Page Views: 0

Features

Bedrooms
  • Bedrooms: 4
Bathrooms
  • Bathrooms: 3
  • Half Bathrooms: No info
Exterior and Lot Features
  • Exterior Features: Screened Lanai/Porch
  • View: Canal
Interior, Heating and Cooling
  • Interior Features: Built-In Cabinets, Fireplace, French Doors, Pantry, Smoke Detectors, Tray Ceiling(s), Walk-In Closet(s), Window Coverings
  • Equipment / Appliances: Cooktop, Electric Cooktop, Dishwasher, Microwave, Refrigerator/Freezer, Refrigerator/Icemaker, Self Cleaning Oven, Wall Oven, Wine Cooler
  • Heating Description: Central Electric
  • Cooling Description: Ceiling Fan(s), Central Electric
Building and Construction
  • Floor Description: Tile
  • Windows/Treatment: Window Coverings
  • Construction Type: House
  • Year Built: 2026
  • Style: Ranch, Single Family
Waterfront and Water Access
  • Waterfront Frontage: No info
School Information
  • Elementary School: TORTUGA PRESERVE
  • Middle School: VARSITY LAKES
  • Senior High School: LEHIGH SENIOR
Other Property Info
  • Garage: 2
  • Pets Allowed: Yes
Taxes, Fees & More
  • Maintenance Includes: None
  • Taxes: 568.42
  • Security Information: Smoke Detector(s)
  • Parking Description: Common, Driveway Paved, Paved, Attached
  • Total Floors in Building: 1
  • Total Units in Building: 1

Apples-to-Apples Comparables

 Closest-Match Comparables
See closest-match comps for this subdivision
No obligation
Verified
Trends
Insights
Best of Luxury Realty
Talk to a local advisor
Licensed advisors answering your questions across Lehigh Acres, FL
01
Licensed Brokerage
02
Local Advisors
03
Direct Answers
Exclusive real estate service partner

Price History

Current
$410K
High
$435K
Low
$410K
Total Change
-5.7%
$438K$422K$407KJun 26Aug 26Aug 26
Date
Event
Price
Change
Price Per
08/25/2026
Sold
$410K
0%
$200 ft2
$2,156 m2
08/31/2026
Price Reduced
$410K
-5.73%
$200 ft2
$2,156 m2
06/10/2026
Listed
$435K
 
$212 ft2
$2,287 m2
08/25/2026
$410K
Event
Sold
Change
0%
Price Per
$200 ft2
$2,156 m2
08/31/2026
$410K
Event
Price Reduced
Change
-5.73%
Price Per
$200 ft2
$2,156 m2
06/10/2026
$435K
Event
Listed
Price Per
$212 ft2
$2,287 m2
Price per square foot and days on website are not provided values and are calculated by Subdivisions.
Listed by Christian Azpeitia-GomezMarzucco Real Estate • Buyer Agency Compensation .

Listing Location & Street View
MapStreet View

Peer Listings

Active listings from matched communities
Results 0 of 0
No listings found
Try adjusting your filters or changing your location to see available listings
Turn on listing alerts and we'll notify you
when matching listings appear

Scores

Walk Score®
Car-Dependent. Almost all errands require a car
0

100
Bike Score®
Somewhat Bikeable. Minimal bike infrastructure
27

100
Community Snapshot
1,854 - 2,047
SqFt Range
2026
Year Build
1
Total Floors

Subdivision Amenities

Guest Room
None

Lehigh Acres
Entry-Level
Entry-Level Homes & Condos