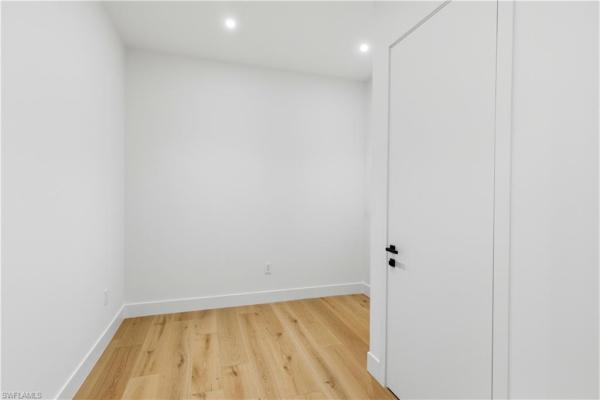
Cape Coral Residential, 5332 Mayfair Ct

5
Beds
41/2
Baths
3,656
SqFt
$670
$/SqFt
Sold - Jun 09, 2026
Entry-Level House
Built in 2026
3 Parking
Canal, Pool/Club, Water, Water Feature View
Waterfront
Two Story, Contemporary, Single Family
Boat Dock Private
PRECONSTRUCTION ~Est. 2026
Pre-Construction listings in the subdivision are those that you are buying before or while it is being built.
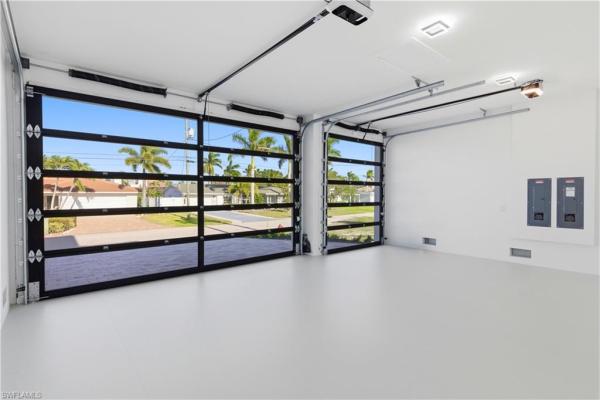
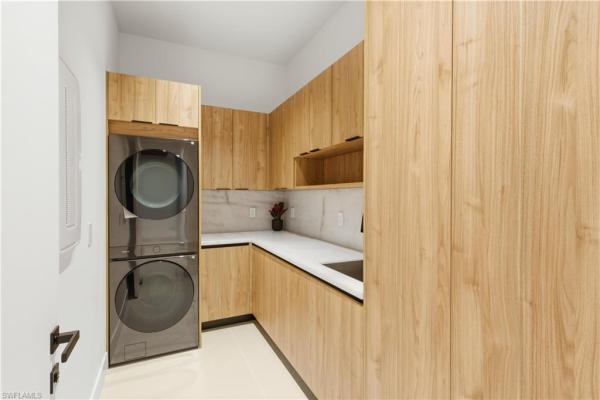
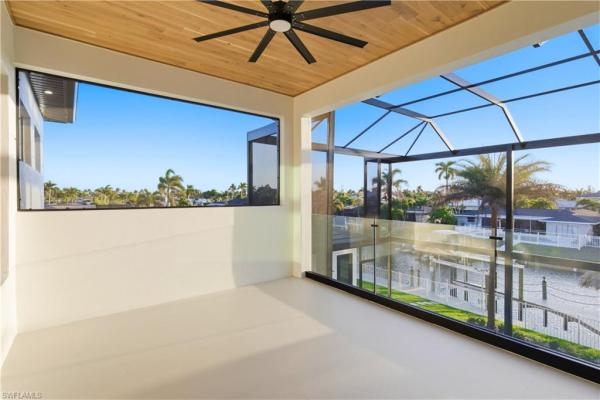
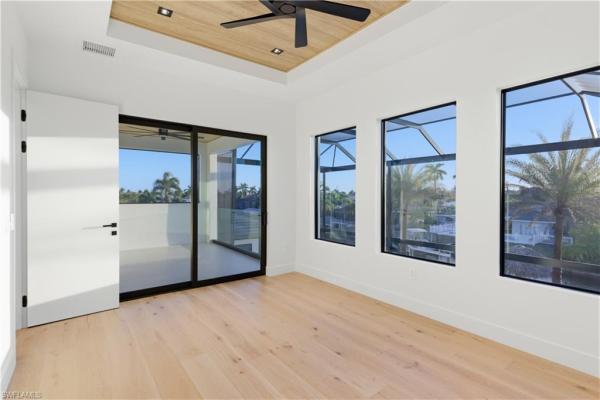
Waterfront masterpiece in Cape Coral’s Yacht Club w/ direct Gulf access, no bridges, and 7 minutes to Gulf open water - 80 ft on Malaluka Canal featuring captain’s walk, 10K lb lift, tiki hut & fully equipped dock. Bright & open modern layout featuring oversized 72x41 Spanish porcelain tile on main level & natural engineered oak flooring upstairs. Arrive through marble-column front porch w/ glass accents & modern wood ceiling, opening to impressive foyer w/ 10-ft double tinted Low-E impact-resistant pivot door. Gorgeous entryway w/ multi-drop chandelier & wall paneling. Living room w/ 23-ft cove ceiling, wood beam detailing, Italian wallpapered feature wall w/ illuminated built-ins & stunning 64” multi-drop chandelier cascading from ceiling, 75” TV & Bose surround sound system. Gourmet kitchen w/ modern design & premium craftsmanship, equipped w/ luxury appliances, Liebherr built-in dual-zone wine cooler, Viking flat range w/ double convection ovens, integrated dishwasher, custom built-in Liebherr side-by-side refrigerator/freezer & Miele integrated coffee machine. Trade-Wind commercial-grade hood concealed w/ custom cabinetry. Oversized waterfall island highlighted by Cristallo quartzite lighting pendant & by top-of-the-line cabinetry extending to the ceiling w/ under- & upper-cabinet lighting, Cristallo quartzite countertops, full-height backsplash, pot filler & large sink. Sophisticated formal dining with travertine feature wall, wood ceiling, designer lighting, and 9-ft tinted Low-E sliders plus oversized windows to the waterfront. SPLENDID MASTER BATH w/ FULL GLASS WALL, DOUBLE RAINFALL SHOWERS w/ 4 jets & handheld showerheads, STANDALONE TUB & custom vanities. All bathrooms feature seamless travertine integrated sinks w/ soft veining & wall-mounted smart toilets w/ bidet features & concealed in-wall tank systems for modern look. All beds feature elegant tray ceilings w/ wood inlay accents. SPLIT FLOOR PLAN w/ 2nd MASTER SUITE, 2 GUEST BED & HALL BATH ensure PRIVACY & convenience for FAMILY & GUESTS! Ascend striking glass & engineered oak staircase w/ interior garden feature to second level, offering loft retreat (2nd living) w/ wet bar, Cristallo quartzite, sink, beverage fridge & Bose sound. Includes junior suite w/ east balcony (sunrise), den/office & media/flex room w/ Bose opening to west balcony (breathtaking sunsets). Step outside to your waterfront oasis w/ oversized heated pool & spa, marble pavers, artificial turf, lush landscaping & fenced yard. Outdoor kitchen w/ Bull grill, side burner, hood, fridge, sink & storage, plus covered patio w/ wood ceiling, fan, Bose sound & 65” TV. Laundry room w/ Samsung washer & dryer, utility sink w/ full backsplash, L-shaped countertop & ample storage cabinetry. 3-CAR GARAGE w/ FULL IMPACT RESISTANT TINTED LOW-E GLASS PANELS & INSULATED CEILING. This stunning waterfront property with direct Gulf-access boating and refined luxury offers an exceptional SWFL lifestyle, come experience it firsthand!
MLS Number: 2026019232
Updated: 99 Days ago
Page Views: 0

Features

Bedrooms
  • Bedrooms: 5
Bathrooms
  • Bathrooms: 4
  • Half Bathrooms: 1
Exterior and Lot Features
  • Exterior Features: Boat Dock Private, Boat Lift, Captain's Walk, Composite Dock, Dock Included, Elec Avail at dock, Tiki Hut, Water Avail at Dock, Balcony, Glass Porch, Screened Balcony, Screened Lanai/Porch, Built In Grill, Outdoor Kitchen, Outdoor Shower
  • View: Canal, Pool/Club, Water, Water Feature
Interior, Heating and Cooling
  • Interior Features: Bar, Built-In Cabinets, Closet Cabinets, Custom Mirrors, Foyer, Tray Ceiling(s), Volume Ceiling, Walk-In Closet(s), Wet Bar, Laundry Tub, Pantry, Pull Down Stairs, Smoke Detectors, Wired for Sound
  • Equipment / Appliances: Dishwasher, Disposal, Double Oven, Dryer, Grill - Gas, Tankless Water Heater, Washer, Wine Cooler, Microwave, Pot Filler, Range, Refrigerator/Freezer, Refrigerator/Icemaker, Self Cleaning Oven
  • Heating Description: Central Electric
  • Cooling Description: Ceiling Fan(s), Central Electric
Building and Construction
  • Floor Description: Tile, Wood
  • Windows/Treatment: No info
  • Construction Type: House
  • Year Built: 2026
  • Style: Two Story, Contemporary, Single Family
Waterfront and Water Access
  • Waterfront Frontage: Yes
School Information
  • Elementary School: THE SCHOOL DISTRICT OF LEE COUNTY
  • Middle School: HTTPS://WWW.LEESCHOOLS.NET/
  • Senior High School: HTTPS://WWW.STEPUPFORSTUDENTS.ORG/
Other Property Info
  • Garage: 3
  • Pets Allowed: Yes
Taxes, Fees & More
  • Maintenance Includes: None
  • Taxes: 7421.45
  • Security Information: Smoke Detector(s)
  • Parking Description: Covered, Deeded, Driveway Paved, Guest, Load Space, Paved, Under Bldg Closed, Attached
  • Total Floors in Building: 2
  • Total Units in Building: 1

Apples-to-Apples Comparables

 Closest-Match Comparables
See closest-match comps for this subdivision
No obligation
Verified
Trends
Insights
Best of Luxury Realty
Talk to a local advisor
Licensed advisors answering your questions across Cape Coral, FL
01
Licensed Brokerage
02
Local Advisors
03
Direct Answers
Exclusive real estate service partner

Price History

Current
$2.5M
High
$2.6M
Low
$2.5M
Total Change
-3.9%
$2.6M$2.5M$2.4MApr 26Jun 26Jun 26
Date
Event
Price
Change
Price Per
06/09/2026
Sold
$2.5M
0%
$670 ft2
$7,213 m2
06/09/2026
Price Reduced
$2.5M
-3.92%
$670 ft2
$7,213 m2
04/27/2026
Listed
$2.6M
 
$697 ft2
$7,508 m2
06/09/2026
$2.5M
Event
Sold
Change
0%
Price Per
$670 ft2
$7,213 m2
06/09/2026
$2.5M
Event
Price Reduced
Change
-3.92%
Price Per
$670 ft2
$7,213 m2
04/27/2026
$2.6M
Event
Listed
Price Per
$697 ft2
$7,508 m2
Price per square foot and days on website are not provided values and are calculated by Subdivisions.
Listed by Daniela MitchellRe/Max Sunshine • Buyer Agency Compensation .

Listing Location & Street View
MapStreet View

Peer Listings

Active listings from matched communities
Results 0 of 0
No listings found
Try adjusting your filters or changing your location to see available listings
Turn on listing alerts and we'll notify you
when matching listings appear

Scores

Walk Score®
Car-Dependent. Almost all errands require a car
0

100
Bike Score®
Somewhat Bikeable. Minimal bike infrastructure
37

100
Sound Score®
Bearable noise
81

100
Airport Score
Close to airports. Noticeable airport activity
0

100
Traffic Score
Congested area. Frequent traffic delays
27

100
Local Score
Limited local amenities nearby
0

100
Community Snapshot
2 – 6 BR
Bedrooms
$105K – $6.9M
Price Tier
1 - 9,391
SqFt Range
2006
Year Build
1
Total Floors

Subdivision Amenities

None
See Remarks

Cape Coral
Entry-Level
Entry-Level Homes & Condos