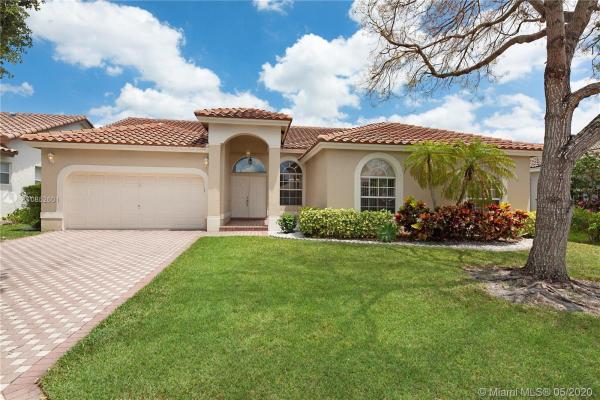
5335 NW 57th Way

4
Beds
21/2
Baths
2,328
SqFt
$185
$/SqFt
Sold - Jun 18, 2020
House
Built in 1995
2 Parking
Garden View
$83/mo HOA
Detached, Ranch, One Story
Enclosed Porch
Upgraded 4/2.5 home w/ 2 car garage. Exterior & interior was just freshly painted. Once you enter you are greeted by the vaulted ceilings & natural light. This is an open & spacious split floorplan. Formal living & dining rooms. Open kitchen w/ newer appliances & quality wood cabinets w/ granite counters overlooking the breakfast nook & family room. Master suite has 2 walk-in closets & spacious bathroom w/ dual sinks, shower & soaking tub. All bedrooms are spacious w/ vinyl plank flooring. Large interior laundry room w/ utility sink. Wired for an alarm. New roof (2017). Hurricane & Accordion Shutters. Wifi Sprinkler system w/ phone access. Fully fenced yard w/ Lychee & Mango trees line the back of the property. Large screen enclosure & fenced yard. Video tour & floor plan available & more!
MLS Number: A10852601
On Site: 2335 Days
Updated: 25 Days ago
Page Views: 0

Features

Bedrooms
  • Bedrooms: 4
Bathrooms
  • Bathrooms: 2
  • Half Bathrooms: 1
Exterior and Lot Features
  • Exterior Features: EnclosedPorch, Fence, FruitTrees, StormSecurityShutters
  • View: Garden
Interior, Heating and Cooling
  • Interior Features: BreakfastBar, BedroomOnMainLevel, DiningArea, SeparateFormalDiningRoom, DualSinks, EatInKitchen, FirstFloorEntry, Pantry, PullDownAtticStairs, SplitBedrooms, SeparateShower, VaultedCeilings, WalkInClosets, Attic
  • Equipment / Appliances: Dryer, Dishwasher, ElectricRange, Disposal, Microwave, Refrigerator, Washer
  • Heating Description: Central,Electric
  • Cooling Description: CentralAir,Electric
Building and Construction
  • Floor Description: CeramicTile, Tile, Vinyl
  • Year Built: 1995
  • Year Built Description: Resale
  • Style: Detached, Ranch, OneStory
Waterfront and Water Access
  • Waterfront Frontage: No info
School Information
  • Elementary School: Park Springs
  • Middle School: Forest Glen
  • Senior High School: Coral Springs
Other Property Info
  • Garage: 2
  • Listing Date: 2020-05-01T15:48:04.000-00:00
  • Directions: West
  • Pets Allowed: SizeLimit,Yes
Taxes, Fees & More
  • Maintenance Includes: CommonAreaMaintenance
  • Taxes: 4490
  • Security Information: SmokeDetectors
  • Parking Description: Attached, Driveway, Garage, PaverBlock, GarageDoorOpener

Apples-to-Apples Comparables

 Closest-Match Comparables
See closest-match comps for this subdivision
No obligation
Verified
Trends
Insights
Best of Luxury Realty
Talk to a local advisor
Licensed advisors answering your questions across Coral Springs, FL
01
Licensed Brokerage
02
Local Advisors
03
Direct Answers
Exclusive real estate service partner

Price History

Current
$431K
High
$440K
Low
$431K
Total Change
-2%
$441K$436K$430KJun 20Jun 20
Date
Event
Price
Change
Price Per
06/17/2020
Sold
$431K
-2.05%
$185 ft2
$1,993 m2
06/16/2020
Listed
$440K
 
$189 ft2
$2,034 m2
06/17/2020
$431K
Event
Sold
Change
-2.05%
Price Per
$185 ft2
$1,993 m2
06/16/2020
$440K
Event
Listed
Price Per
$189 ft2
$2,034 m2
Price per square foot and days on website are not provided values and are calculated by Subdivisions.
Listed by Jamie SenecaRE/MAX Advisors • Buyer Agency Compensation .

Transit & Commute from 57th Way

DriveBikeWalk
Showing driving times from this listing.
Add a destination to see how long it takes to get there
Commute planner
Compare drive, bike, and walk times from this listing
Sign in to add destinations and see commute times

Video Tour

Listing Location & Street View
MapStreet View

Peer Listings

Active listings from matched communities
Results 0 of 0
No listings found
Try adjusting your filters or changing your location to see available listings
Turn on listing alerts and we'll notify you
when matching listings appear