House in Palm Beach Gardens, FL 33410Les Jardin At Frenchman's Reserve, 536 Les Jardin Dr
Share
Closed
3
Beds31/2
Baths3,972
SqFtStatus
Sold - Mar 02, 2021
Parking
2.5
Size
3,972 SqFt (369 m2)
Price
$308/SqFt ($3,320/m2)
Type
House
Built
2006
HOA
$850/MO
MLS Number
R10687672
View
GolfCourse,Pool
On Site
2057 Days
Updated
73 Days ago
Page Views
0
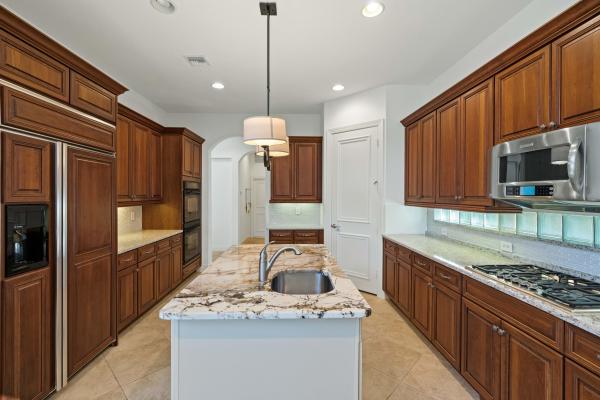
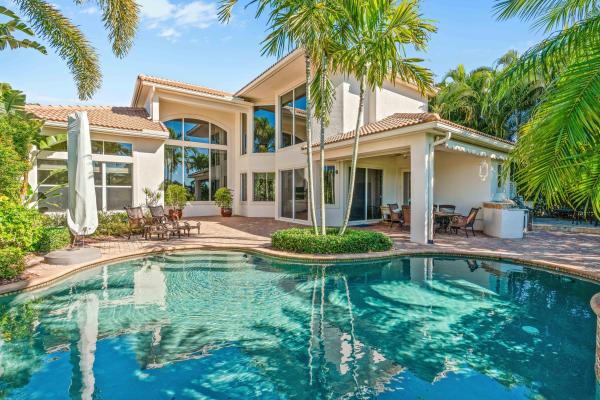
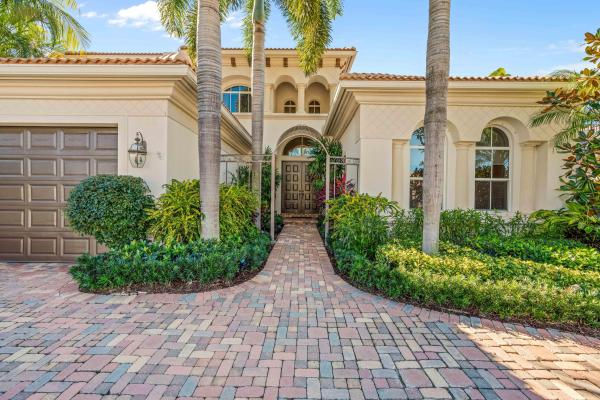
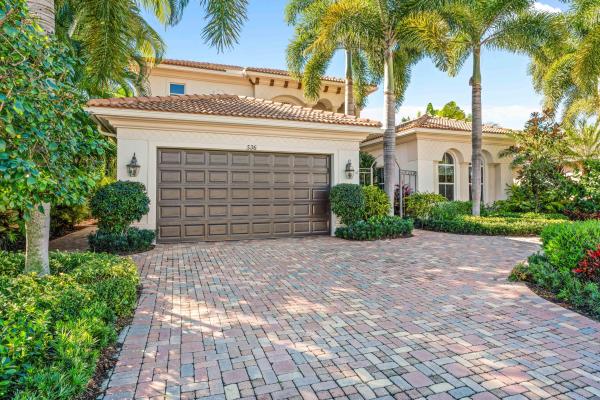
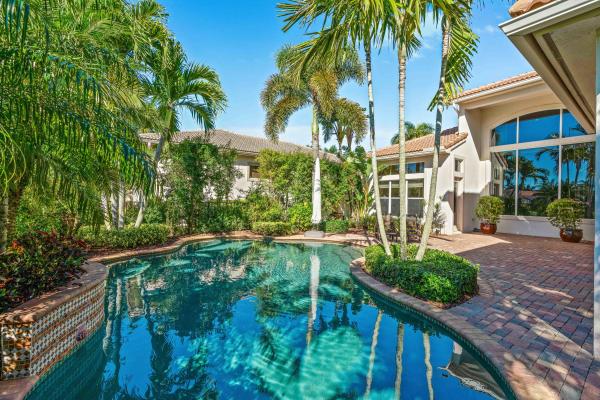
Beautiful El Mirasol model. Light, bright and open floor plan with a study that can easily be converted into a 4th bedroom. Raised foyer, with porcelain tile laid on a diagonal throughout main living areas. Volume ceilings in all main living areas with custom drapery in the formal living and family room and all upper windows featuring remote controlled sun shades. New light fixtures, freshly painted interior with a large upgraded kitchen, newer microwave and stove top. Exotic granite island with vegetable sink glass backsplash, butler's pantry with upgraded cabinets and granite top. Separate laundry room with folding counter. Large 1st floor master suite with crown, coffered ceilings, his and her walk in closets with built-ins. Master bath has been upgraded with glazed cabinets, granite vanity tops and saturnia marble flooring. The guest suites suited have on-suite baths and custom designed built-in closets. The 1st floor guest room also includes built in closets and can be used as an office/media room. The loft features a built in desk, shelving, storage drawers. The oversized heated pool, large covered patio and open patio features a custom summer kitchen, gas grill, two gas cooktops, and a beverage refrigerator. New tropical landscaping front and back. Southern rear exposure over looking custom homes, the 16th fairway and green. No cart path. 2 car plus golf cart garage with epoxy painted floor and custom built-in for ample storage.
Features
Bedrooms
- Bedrooms: 3
Bathrooms
- Bathrooms: 3
- Half Bathrooms: 1
Exterior and Lot Features
- Exterior Features: BuiltInBarbecue, Barbecue, OutdoorKitchen, OutdoorLivingArea
- View: GolfCourse,Pool
Interior, Heating and Cooling
- Interior Features: BuiltInFeatures, BreakfastArea, DiningArea, SeparateFormalDiningRoom, DualSinks, EntranceFoyer, GardenTubRomanTub, HighCeilings, JettedTub, MainLevelPrimary, Pantry, SittingAreaInPrimary, SplitBedrooms, SeparateShower, WalkInClosets
- Equipment / Appliances: Dryer, Dishwasher, Disposal, GasRange, GasWaterHeater, IceMaker, Microwave, Oven, Refrigerator, WaterHeater, Washer
- Heating Description: Central,Zoned
- Cooling Description: CentralAir
Building and Construction
- Floor Description: Carpet
- Windows/Treatment: Blinds, Drapes, Metal, Other, SingleHung
- Year Built: 2006
Waterfront and Water Access
- Waterfront Frontage: No info
School Information
Other Property Info
- Garage: 2.5
- Listing Date: 2021-01-27T08:38:59.000-00:00
- Directions: North
- Pets Allowed: PetRestrictions,Yes
Taxes, Fees & More
- Maintenance Includes: CommonAreas, CableTv, MaintenanceGrounds, Security
- Taxes: 17172.3
- Security Information: SecuritySystemOwned, GatedWithGuard, GatedCommunity, SecurityGuard
- Parking Description: Attached, CircularDriveway, Driveway, Garage, GolfCartGarage, GarageDoorOpener
- Total Floors in Building: 2
Apples-to-Apples Comparables



Price History
Current
$1.2M
High
$1.3M
Low
$1.2M
Total Change
-2%Date
Event
Price
Change
Price Per
03/01/2021
Sold
$1.2M
-2%$308 ft2
$3,320 m2
12/21/2021
Listed
$1.3M
$315 ft2
$3,387 m2
03/01/2021
$1.2M
Event
Sold
Change
-2%Price Per
$308 ft2
$3,320 m2
12/21/2021
$1.3M
Event
Listed
Price Per
$315 ft2
$3,387 m2
Price per square foot and days on website are not provided values and are calculated by Subdivisions.
Listed by Bradley Ball • Frankel Ball Realty LLC • Buyer Agency Compensation .
Listing Location & Street View
Peer Listings
Active listings from matched communities
No listings found
Try adjusting your filters or changing your location to see available listings
Turn on listing alerts and we'll notify you
when matching listings appear
when matching listings appear
Scores
13
100
27
100
80
100
0
100
27
100
0
100
Community Snapshot
3,433 - 6,109
SqFt Range
2006
Year Build
1
Total Floors
Subdivision Amenities


Clubhouse
Elevators
Fitness Center
Golf Course
Library
Management
Pickleball
Playground
Pool
Private Membership
Putting Greens
Recreation Facilities
Restaurant
Sauna
Sidewalks
Palm Beach Gardens High-End High-End Homes & Condos
- Arbor Chase House0
- Avignon At Frenchman's Reserve House1
- Bay Village Harbour House0
- Bermuda Bay House0
- Charroux At Frenchman's Reserve House1
- Cote D'Azur At Frenchman's Reserve House0
- Emerald Key House0
- Estates Of St Edward House0
- Estates Of St James House0
- Estates Of St Thomas House0
- Frenchman's Creek Beach & Country Club House8
- Grand Isle House0
- Grand Palm Estates House0
- Grand Pointe Estates House0
- Intracoastal Park House6
- Les Jardin At Frenchman's Reserve House0
- Maheu Estates Mixed7
- Marina Gardens Townhouse2
- Mariners Cove Mixed4
- Old Marsh Golf Club House3
- Paradisio House0
- Prosperity Bay Village House0
- Quantera House0
- Riviera House1
- St George Estates House0
- Steeplechase House11
- Tranquilla House2
- Via Verde House0
- Victoria Bay House0
- Villa Vasari Mixed0
- Vintage Isle House1
- Wind In The Pines Land1
- Windward Cove House0
Frenchman's Reserve Communities in Palm Beach Gardens, FL
Ultra Luxury
Ultra Luxury 1
High-End
High-End 5
Mid-Tier
Mid-Tier 1
Premium
Premium 1

The data relating to real estate for sale on this web site comes in part from the Broker Reciprocity' Program of the Regional Multiple Listing Service of Miami Dade, Broward, Palm Beach, Collier and Lee Counties. Not all listings found on this site are necessarily listed through Subdivisions.com. Real estate listings held by brokerage firms other than Subdivisions.com are marked with the Broker Reciprocity' logo or the Broker Reciprocity' thumbnail logo (little black house) and detailed information about them includes the name of the listing brokers.
Copyright © 2026 Subdivisions.com • All Rights Reserved • Made with ❤ in Miami, Florida.