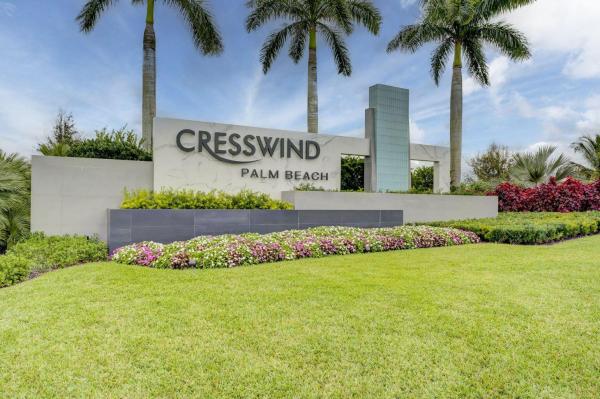
An exceptional lakefront retreat where luxury meets effortless Florida living. Perfectly positioned within the prestigious Cresswind Palm Beach active adult community, this refined residence offers sweeping views of the largest lake in the neighborhood and a serene, resort-inspired setting designed for elevated everyday living. From the moment you enter, the home reveals a sophisticated blend of timeless design and modern comfort. The chef's kitchen is both striking and functional crafted for those who appreciate quality and style. Premium GE Profile appliances, including a wall oven and microwave, are complemented by custom soft-close cabinetry in elegant white and rich gray tones, upgraded hardware, and a crisp designer backsplash. The dramatic quartz island with a mitered edge anchors the space, while a 36-inch cooktop, architectural hood, glass-front display cabinetry, butcher-block pantry counter, and wine cooler create an environment equally suited for refined entertaining or intimate evenings at home.
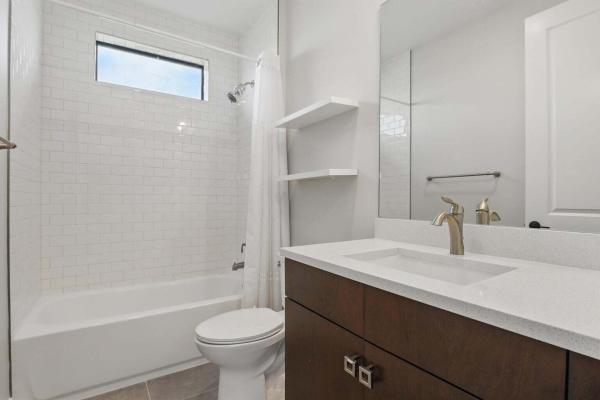
The primary suite is a private sanctuary, offering direct access to the extended screened patio and uninterrupted lake views. Designed with spa-level finishes, the primary bath features upgraded tile, quartz countertops, frameless glass shower, and curated fixtures that evoke a luxury resort experience. A custom-designed walk-in closet provides exceptional storage with a tailored feel.
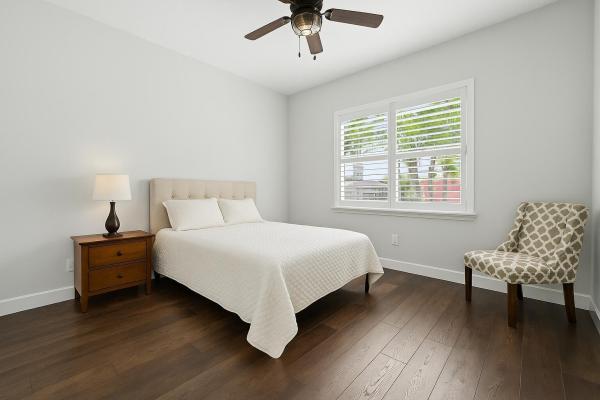
Upstairs, a spacious loft delivers flexible luxury, ideal for a private lounge, media room, or refined guest retreat. Throughout the home, three beautifully appointed bathrooms showcase upgraded tile and designer finishes, while plantation shutters add architectural elegance and light control throughout.
A den with stately double-door entry offers a polished space for a private office, library, or executive study. Luxury upgrades continue with real hardwood flooring in the primary suite, office, and staircase, laminate flooring upstairs, and wood-look tile throughout the main living areas.
Outdoors, the extended screened patio becomes an extension of the living space perfectly framed by tranquil water views and a fenced yard that provides privacy without compromising the scenery. The garage features epoxy flooring, and the extended three-car driveway ensures ample parking for guests.
Completing this exceptional offering is a whole-house generator, delivering seamless, automatic power to essential systems including air conditioning, lighting, and refrigeration providing absolute peace of mind year-round.
This is not simply a home, it is a statement of refined living, designed for those who expect comfort, elegance, and uncompromising quality.
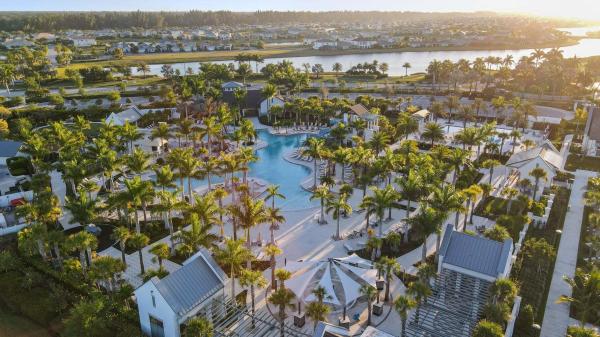
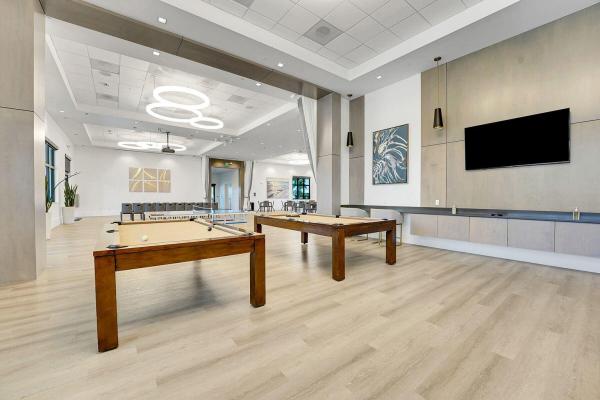
All this in the Prestigious Cresswind at Westlake a residential community offering a range of amenities tailored for active adults 55+. Move-in ready, newly finished home. World-class amenities, Clubhouse, Very active community, Silver Award Winner - Best of 55+ Housing Awards (National Association of Home Builders)" "2021 "Top 100 Places to Live" (ideal Living Magazine)" The community clubhouse, managed by a full-time lifestyle director, offers a SmartFIT Training Center powered by EGYM, event and game rooms, an arts and crafts studio, pickleball and tennis courts, a dog park, resort-style and resistance pools, a spa, outdoor event plaza, and much more.
Westlake Adventure Park amenities include a lagoon pool with a 3-story slide, a splash pad, cabanas, lawn space for parties, an outdoor concert pavilion, basketball courts, an adult pool clubhouse (lodge), a playground, a dog park. As an owner, you also have access to Westlake's Adventure Park.
Cresswind HOA covers lawn maintenance, internet and the community amenities.