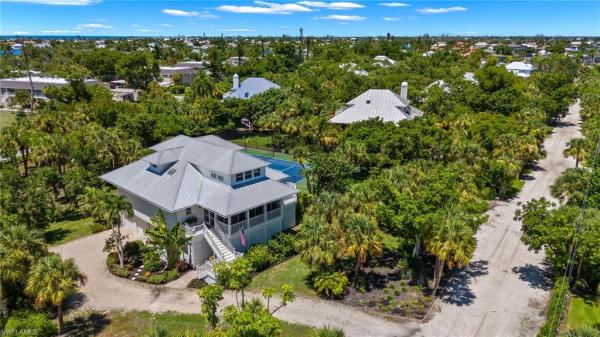
North Yachtsman Porte, 539 Yachtsman Dr

4
Beds
31/2
Baths
2,609
SqFt
$611
$/SqFt
Sold - Mar 17, 2025
House
Built in 1989
2 Parking
Landscaped Area, Partial Bay View
Two Story, Multi-Story Home, Single Family
Glass Porch
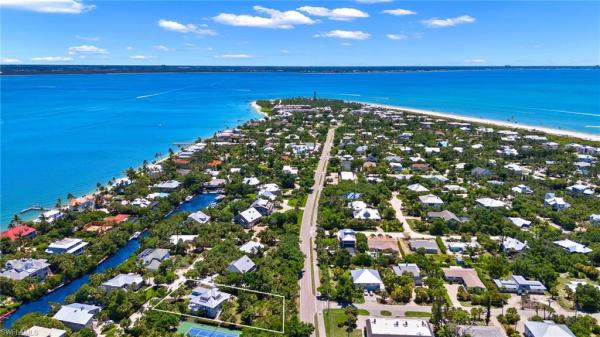
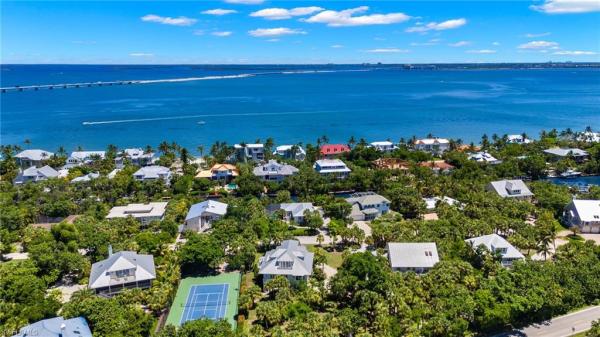
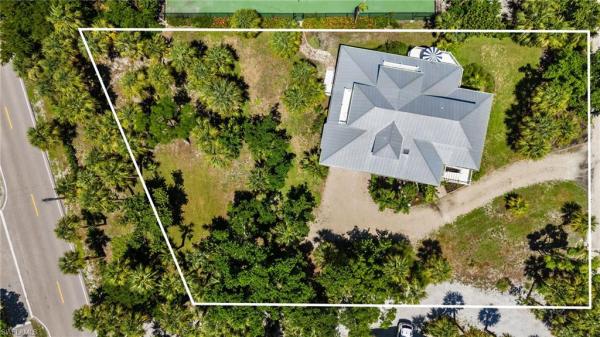
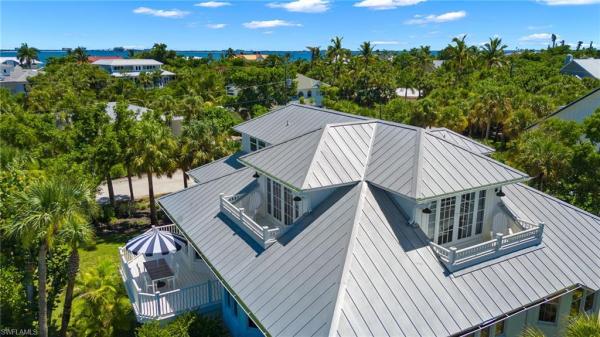
Welcome to 539 North Yachtsman Drive, a stunningly remodeled gem on Sanibel’s desired east end. This beautiful residence offers a blend of modern luxury and coastal charm, making it the ideal retreat for astute buyers seeking comfort and style. In addition to nearly a half-acre property, the location offers easy access to pristine beaches, dining, shopping and an array of recreational activities, including world-class fishing, boating and bike trails. Remodeled before and after the storm, the home offers a large, open living area, beautiful kitchen, and primary suite on the main level. Other features include Hardie board siding, elevator, newer roof and air conditioning, surround sound, dry bar, custom built-in cabinets, multiple decks and a large lanai with glass windows. The community of 11 homes offers a pool and tennis court, and a nice stroll to Sanibel Marina. Finally, this home is very storm resilient with no damage to the home from either Helene or Milton.
MLS Number: 224056384
Updated: 550 Days ago
Page Views: 0

Features

Bedrooms
  • Bedrooms: 4
Bathrooms
  • Bathrooms: 3
  • Half Bathrooms: 1
Exterior and Lot Features
  • Exterior Features: Glass Porch, Open Porch/Lanai, Tennis Court(s)
  • View: Landscaped Area, Partial Bay
Interior, Heating and Cooling
  • Interior Features: Bar, Built-In Cabinets, Foyer, Wired for Sound
  • Equipment / Appliances: Dishwasher, Microwave, Range, Refrigerator/Freezer, Wine Cooler
  • Heating Description: Central Electric
  • Cooling Description: Ceiling Fan(s), Central Electric
Building and Construction
  • Floor Description: Laminate, Tile
  • Windows/Treatment: No info
  • Construction Type: House
  • Year Built: 1989
  • Style: Two Story, Multi-Story Home, Single Family
Waterfront and Water Access
  • Waterfront Frontage: No info
School Information
  • Elementary School: CHOICE
  • Middle School: CHOICE
  • Senior High School: CHOICE
Other Property Info
  • Garage: 2
  • Pets Allowed: Yes
Taxes, Fees & More
  • Maintenance Includes: None
  • Taxes: 9772.02
  • Security Information: Smoke Detector(s)
  • Parking Description: Driveway Unpaved, Attached
  • Total Floors in Building: 3
  • Total Units in Building: 1

Apples-to-Apples Comparables

 Closest-Match Comparables
See closest-match comps for this subdivision
No obligation
Verified
Trends
Insights
Best of Luxury Realty
Talk to a local advisor
Licensed advisors answering your questions across Sanibel, FL
01
Licensed Brokerage
02
Local Advisors
03
Direct Answers
Exclusive real estate service partner

Price History

Current
$1.7M
High
$1.8M
Low
$1.7M
Total Change
-5.3%
$1.8M$1.7M$1.7MJul 24Nov 24Dec 24
Date
Event
Price
Change
Price Per
12/31/2024
Sold
$1.7M
-2.86%
$651 ft2
$7,010 m2
11/02/2024
Price Reduced
$1.7M
-2.56%
$670 ft2
$7,216 m2
07/03/2024
Listed
$1.8M
 
$688 ft2
$7,406 m2
12/31/2024
$1.7M
Event
Sold
Change
-2.86%
Price Per
$651 ft2
$7,010 m2
11/02/2024
$1.7M
Event
Price Reduced
Change
-2.56%
Price Per
$670 ft2
$7,216 m2
07/03/2024
$1.8M
Event
Listed
Price Per
$688 ft2
$7,406 m2
Price per square foot and days on website are not provided values and are calculated by Subdivisions.
Listed by Jeffrey BurnsPremier Sotheby's Int'l Realty • Buyer Agency Compensation .

3D Tour

Listing Location & Street View
MapStreet View

Peer Listings

Active listings from matched communities
Results 0 of 0
No listings found
Try adjusting your filters or changing your location to see available listings
Turn on listing alerts and we'll notify you
when matching listings appear

Scores

Walk Score®
Car-Dependent. Almost all errands require a car
19

100
Bike Score®
Very Bikeable. Biking is convenient for most trips
80

100
Sound Score®
Very loud
74

100
Airport Score
Close to airports. Noticeable airport activity
0

100
Traffic Score
Congested area. Frequent traffic delays
31

100
Local Score
Limited local amenities nearby
0

100
Community Snapshot
2,609 - 2,609
SqFt Range
1989
Year Build
3
Total Floors

Subdivision Amenities

Bike And Jog Path
Pickleball
Pool
Tennis Court(s)
Beach Access