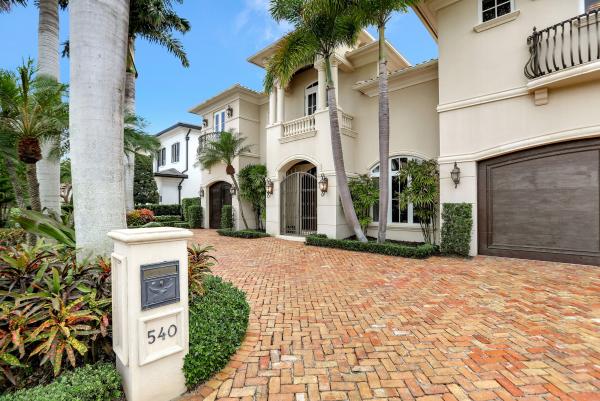
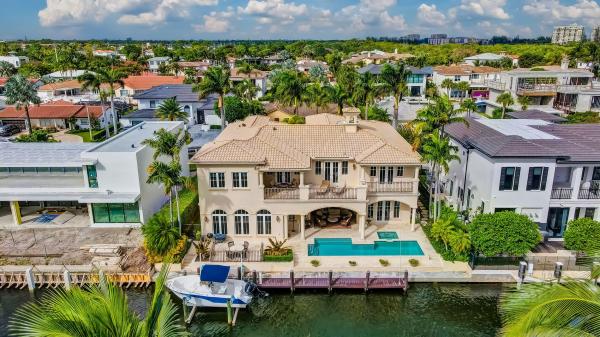
540 Golden Harbour Dr

5
Beds
52/2
Baths
6,073
SqFt
$832
$/SqFt
Sold - Feb 28, 2024
House
Built in 2007
3 Parking
Canal,Pool View
Waterfront
Balcony
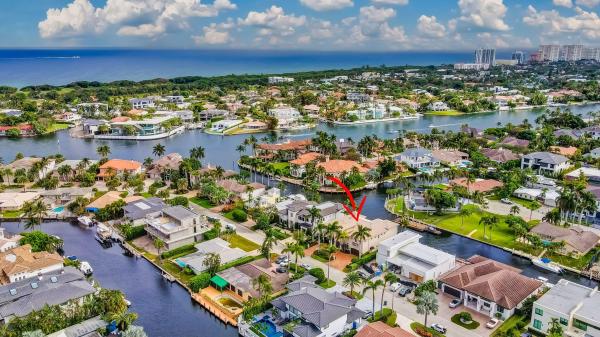
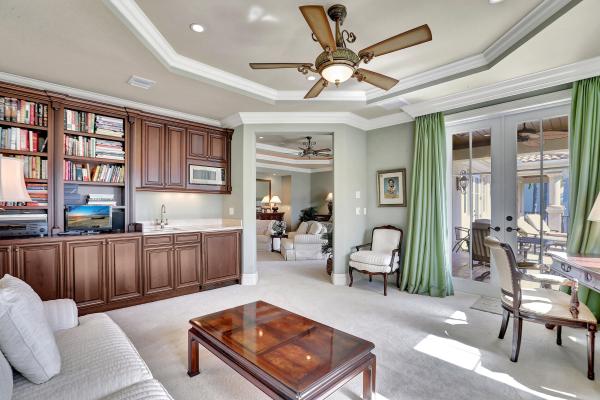
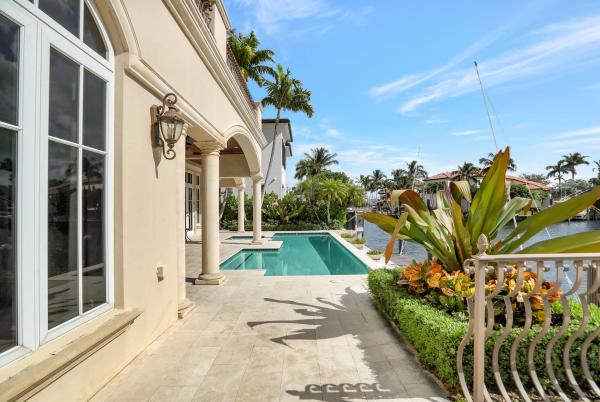
Exquisite Deepwater Home with prime Ocean Access in Golden Harbour! Welcome to your dream waterfront lifestyle in the prestigious Golden Triangle of Boca Raton! This luxurious residence, built in 2007, offers everything you desire in a South Florida home. Popular split bedroom floor plan, all 5 bedrooms are generous and are en-suite, the primary suite is massive with an additional sitting room, large 5th bedroom/study/clubroom downstairs, multiple living and entertaining areas, media room with additional storage, large south facing balcony upstairs to enjoy the views and sun, elevator, 3 car garage, approx. 6,000 square feet under air and a grand total of 7,217 square feet, and so much more! This waterfront gem is your gateway to serene living. Your private paradise comes complete with 85' of deepwater access to the sparkling Atlantic Ocean. Imagine the freedom explore nearby islands, or simply enjoy an afternoon of leisurely fishing in the open sea. Bask in the Florida sun all day long with an ideal south exposure that fills your home with natural light. Golden Harbour is known for its prime location, just moments away from Boca Raton's renowned Mizner Park, upscale shopping, fine dining, and cultural attractions. It's the epitome of South Florida's luxury living. Lot size 85 x 105
MLS Number: R10937705
On Site: 1037 Days
Updated: 85 Days ago
Page Views: 0

Features

Bedrooms
  • Bedrooms: 5
Bathrooms
  • Bathrooms: 5
  • Half Bathrooms: 2
Exterior and Lot Features
  • Exterior Features: Balcony, OutdoorLivingArea
  • View: Canal,Pool
Interior, Heating and Cooling
  • Interior Features: BreakfastBar, BuiltInFeatures, BreakfastArea, Bathtub, ClosetCabinetry, DiningArea, SeparateFormalDiningRoom, DualSinks, EntranceFoyer, Elevator, GardenTubRomanTub, HighCeilings, KitchenIsland, Pantry, SittingAreaInPrimary, SplitBedrooms, Storage, SoakingTub, SeparateShower, UpperLevelPrimary, WalkInClosets
  • Equipment / Appliances: Cooktop, Dryer, Dishwasher, ElectricRange, ElectricWaterHeater, Disposal, GasRange, GasWaterHeater, Microwave, Oven, Refrigerator, WaterHeater, Washer
  • Heating Description: Central, Electric, Zoned
  • Cooling Description: CentralAir, Electric, Zoned
Building and Construction
  • Floor Description: Carpet,Marble
  • Windows/Treatment: StormWindows
  • Year Built: 2007
Waterfront and Water Access
  • Waterfront Frontage: Yes
School Information
    Other Property Info
    • Garage: 3
    • Listing Date: 2023-11-21T10:53:23.000-00:00
    • Directions: North
    • Pets Allowed: Yes
    Taxes, Fees & More
    • Taxes: 45865.9
    • Security Information: SmokeDetectors
    • Parking Description: Attached, CircularDriveway, Garage
    • Total Floors in Building: 2

    Apples-to-Apples Comparables

     Closest-Match Comparables
    See closest-match comps for this subdivision
    No obligation
    Verified
    Trends
    Insights
    Best of Luxury Realty
    Talk to a local advisor
    Licensed advisors answering your questions across Boca Raton, FL
    01
    Licensed Brokerage
    02
    Local Advisors
    03
    Direct Answers
    Exclusive real estate service partner

    Price History

    Current
    $5.1M
    High
    $5.5M
    Low
    $5.1M
    Total Change
    -7.3%
    $5.5M$5.3M$5MNov 23Jan 24Feb 24Jan 24
    Date
    Event
    Price
    Change
    Price Per
    01/10/2024
    Sold
    $5.1M
    0%
    $832 ft2
    $8,951 m2
    02/28/2024
    Price Reduced
    $5.1M
    -3.81%
    $832 ft2
    $8,951 m2
    01/09/2024
    Price Reduced
    $5.3M
    -3.67%
    $864 ft2
    $9,305 m2
    11/21/2023
    Listed
    $5.5M
     
    $897 ft2
    $9,660 m2
    01/10/2024
    $5.1M
    Event
    Sold
    Change
    0%
    Price Per
    $832 ft2
    $8,951 m2
    02/28/2024
    $5.1M
    Event
    Price Reduced
    Change
    -3.81%
    Price Per
    $832 ft2
    $8,951 m2
    01/09/2024
    $5.3M
    Event
    Price Reduced
    Change
    -3.67%
    Price Per
    $864 ft2
    $9,305 m2
    11/21/2023
    $5.5M
    Event
    Listed
    Price Per
    $897 ft2
    $9,660 m2
    Price per square foot and days on website are not provided values and are calculated by Subdivisions.
    Listed by Gregory LynnLynn Realty Group • Buyer Agency Compensation .

    Transit & Commute from Golden Harbour Dr

    DriveBikeWalk
    Showing driving times from this listing.
    Add a destination to see how long it takes to get there
    Commute planner
    Compare drive, bike, and walk times from this listing
    Sign in to add destinations and see commute times

    Listing Location & Street View
    MapStreet View

    Peer Listings

    Active listings from matched communities
    Results 0 of 0
    No listings found
    Try adjusting your filters or changing your location to see available listings
    Turn on listing alerts and we'll notify you
    when matching listings appear