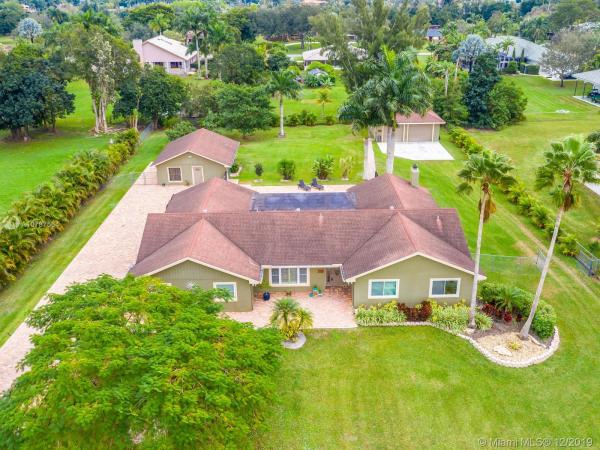
5400 SW 196th Ln

5
Beds
3
Baths
3,520
SqFt
$224
$/SqFt
Sold - Mar 12, 2020
House
Built in 1985
6 Parking
Garden,Pool View
Detached, One Story
Fence
GREAT OPPORTUNITY IN SOUTHWEST RANCHES WITH TONS OF UPGRADES & SPACE ! GORGEOUS, LARGE POOL HOME W/ ADDITIONAL GUEST HOUSE (1BED/1 BATH, KITCHEN/LIVING&DINING RM-800SQFT) & LARGE FREESTANDING GARAGE/WORKSHOP W/ A/C ON 1.12 ACRES! MAIN HOUSE: 4/2 - OVER 3,500SFT! UNDER AIR, HURRICANE IMPACT WINDOWS. GOURMET KITCHEN, CUSTOM WOOD CHERRY CABINETS, GRANITE COUNTERS, 2 OVENS, WOLF INDUCTION STOVE TOP. LARGE LIVING & DINING AREA, FAMILY ROOM W/ WOOD BURNING FIRE PLACE, "TIGER WOOD" FLOORS. GORGEOUS CEDAR WOOD CEILINGS IN LIVING/DINING & FAMILY ROOMS. UPGADED MASTER SUITE W/ ADJACENT SITTING AREA/OFFICE, HARDWOOD FLOORS.MASTER BATH W/ DUAL SINKS, JACUZZI TUB, SEPARATE SHOWER, SPLIT FLOORPLAN, 2 NEWER A/C'S IN MAIN HOUSE. LARGE COVERED OUDOOR SITTING AREA OVERLOOKING THE POOL AND FENCED YARD,
MLS Number: A10787564
On Site: 2462 Days
Updated: 20 Days ago
Page Views: 0

Features

Bedrooms
  • Bedrooms: 5
Bathrooms
  • Bathrooms: 3
  • Half Bathrooms: No info
Exterior and Lot Features
  • Exterior Features: Fence, SecurityHighImpactDoors, Lighting, Porch, Shed, StormSecurityShutters
  • View: Garden,Pool
Interior, Heating and Cooling
  • Interior Features: BreakfastBar, BreakfastArea, Fireplace, LivingDiningRoom, MainLevelPrimary, SittingAreaInPrimary, SplitBedrooms, VaultedCeilings, WalkInClosets, Workshop
  • Equipment / Appliances: BuiltInOven, Dryer, Dishwasher, ElectricRange, ElectricWaterHeater, Disposal, Microwave, Refrigerator, WaterSoftenerOwned, Washer
  • Heating Description: Central
  • Cooling Description: CentralAir, CeilingFans
Building and Construction
  • Floor Description: Carpet, CeramicTile, Hardwood, Wood
  • Windows/Treatment: ImpactGlass
  • Year Built: 1985
  • Year Built Description: Resale
  • Style: Detached,OneStory
Waterfront and Water Access
  • Waterfront Frontage: No info
School Information
    Other Property Info
    • Garage: 6
    • Listing Date: 2019-12-21T01:16:35.000-00:00
    • Directions: West
    • Pets Allowed: No,Yes
    Taxes, Fees & More
    • Taxes: 9557
    • Parking Description: Attached, Driveway, Garage, Other, GarageDoorOpener

    Apples-to-Apples Comparables

     Closest-Match Comparables
    See closest-match comps for this subdivision
    No obligation
    Verified
    Trends
    Insights
    Best of Luxury Realty
    Talk to a local advisor
    Licensed advisors answering your questions across Southwest Ranches, FL
    01
    Licensed Brokerage
    02
    Local Advisors
    03
    Direct Answers
    Exclusive real estate service partner

    Price History

    Current
    $789K
    High
    $840K
    Low
    $789K
    Total Change
    -6.1%
    $846K$814K$783KDec 19Mar 20
    Date
    Event
    Price
    Change
    Price Per
    03/11/2020
    Sold
    $789K
    -6.06%
    $224 ft2
    $2,413 m2
    12/14/2019
    Listed
    $840K
     
    $239 ft2
    $2,568 m2
    03/11/2020
    $789K
    Event
    Sold
    Change
    -6.06%
    Price Per
    $224 ft2
    $2,413 m2
    12/14/2019
    $840K
    Event
    Listed
    Price Per
    $239 ft2
    $2,568 m2
    Price per square foot and days on website are not provided values and are calculated by Subdivisions.
    Listed by Jacqueline BirnbaumKeller Williams Realty SW • Buyer Agency Compensation .

    Listing Location & Street View
    MapStreet View

    Peer Listings

    Active listings from matched communities
    Results 0 of 0
    No listings found
    Try adjusting your filters or changing your location to see available listings
    Turn on listing alerts and we'll notify you
    when matching listings appear