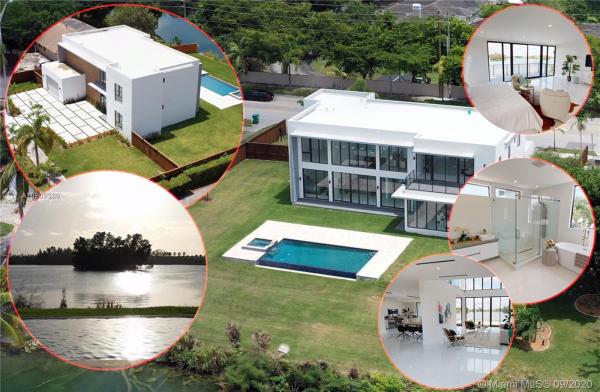
Marina Lakes, 5420 SW 72nd Ave

$2.7M11.4%
$2,375,000
5
Beds
51/2
Baths
NaN
SqFt
Status
Sold - Apr 16, 2021
Parking
2
Size
N/A
Price
N/A
Type
House
Built
2020
HOA
N/A
MLS Number
A10909386
View
Lake,Water
On Site
2204 Days
Updated
17 Days ago
Page Views
0
3D INTERACTIVE VIRTUAL TOUR. Stunning brand new modern lakefront home w high ceilings, open concept, abundance of natural light coming through the Floor-to-Ceiling impact windows throughout, 24,600 sq ft lot, including the slope of the land and portion that extends into the lake. From the impressive & elegant double-height foyer w a second floor cat walk, admire this spacious 5,603 sq ft home w 5 suites, 2 suites on the 1 floor w a living, dining, family & guest powder room. A large master bedroom, bathroom, walking closet & balcony (23'x8') w an extraordinary view of the lake is in the 2nd floor w another 2 suites & a large loft. ALL ROOMS HAVE LAKE VIEW. Close to 826 EXPW,UM,schools,shopping,restaurants & Coral Gables

Features

Bedrooms
  • Bedrooms: 5
Bathrooms
  • Bathrooms: 5
  • Half Bathrooms: 1
Exterior and Lot Features
  • Exterior Features: Balcony, Fence, Lighting, Porch, Patio, SecurityHighImpactDoors
  • View: Lake,Water
Interior, Heating and Cooling
  • Interior Features: BreakfastBar, BedroomOnMainLevel, DiningArea, SeparateFormalDiningRoom, DualSinks, FirstFloorEntry, HighCeilings, KitchenIsland, KitchenDiningCombo, SittingAreaInPrimary, SplitBedrooms, SeparateShower, UpperLevelPrimary, WalkInClosets, Loft
  • Equipment / Appliances: BuiltInOven, Dryer, Dishwasher, ElectricRange, ElectricWaterHeater, Disposal, Microwave, Refrigerator, SelfCleaningOven, Washer
  • Heating Description: Central,Electric
  • Cooling Description: CentralAir,Electric
Building and Construction
  • Floor Description: CeramicTile
  • Windows/Treatment: Sliding, TintedWindows, ImpactGlass
  • Year Built: 2020
  • Year Built Description: New Construction
  • Style: Other,TwoStory
Waterfront and Water Access
  • Waterfront Frontage: Yes
School Information
  • Elementary School: South Miami
  • Middle School: South Miami
  • Senior High School: South Miami
Other Property Info
  • Garage: 2
  • Listing Date: 2020-09-02T08:22:36.000-00:00
  • Directions: East
  • Pets Allowed: No,Yes
Taxes, Fees & More
  • Taxes: 7702
  • Real Estate Taxes: 413250
  • Security Information: SmokeDetectors
  • Parking Description: Attached, Driveway, Garage, PaverBlock, GarageDoorOpener

Apples-to-Apples Comparables

 Closest-Match Comparables
See closest-match comps for this subdivision
No obligation
Verified
Trends
Insights
Best of Luxury Realty
Talk to a local advisor
Licensed advisors answering your questions across Glenvar Heights, FL
01
Licensed Brokerage
02
Local Advisors
03
Direct Answers
Exclusive real estate service partner

Price History

Current
$2.4M
High
$2.7M
Low
$2.4M
Total Change
-11.4%
$2.7M$2.5M$2.3MAug 20Apr 21
Date
Event
Price
Change
Price Per
04/15/2021
Sold
$2.4M
-11.38%
N/A ft2
N/A m2
08/12/2020
Listed
$2.7M
 
N/A ft2
N/A m2
04/15/2021
$2.4M
Event
Sold
Change
-11.38%
Price Per
N/A ft2
N/A m2
08/12/2020
$2.7M
Event
Listed
Price Per
N/A ft2
N/A m2
Price per square foot and days on website are not provided values and are calculated by Subdivisions.
Listed by Hedilson VieiraGlobal Luxury Realty LLC • Buyer Agency Compensation .

3D Tour

Listing Location & Street View
MapStreet View

Peer Listings

Active listings from matched communities
Results 0 of 0
No listings found
Try adjusting your filters or changing your location to see available listings
Turn on listing alerts and we'll notify you
when matching listings appear

Scores

Walk Score®
Car-Dependent. Most errands require a car
48

100
Transit Score®
Some Transit. A few nearby public transportation options
25

100
Bike Score®
Bikeable. Some bike infrastructure
59

100
Sound Score®
Very loud
73

100
Airport Score
Close to airports. Noticeable airport activity
0

100
Traffic Score
Congested area. Frequent traffic delays
34

100
Local Score
Limited local amenities nearby
1

100
Community Snapshot
2,745 - 5,674
SqFt Range
1980
Year Build
2
Total Floors

Subdivision Amenities

None