5446 Macoon Way

4
Beds
31/2
Baths
3,142
SqFt
Status
Active
Parking
2
Size
3,142 SqFt (292 m2)
Price
$229/SqFt ($2,467/m2)
Type
House
Built
2023
HOA
$130/MO
MLS Number
B26071233
On Site
12 Days
Updated
2 Days ago
Page Views
0
NEW CONSTRUCTION ~Blt. 2023
New Construction is the listings in the subdivision built in the last 2 years and in most cases never been occupied.
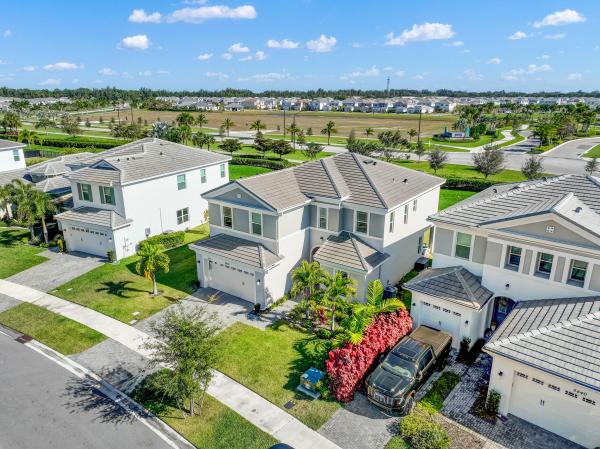
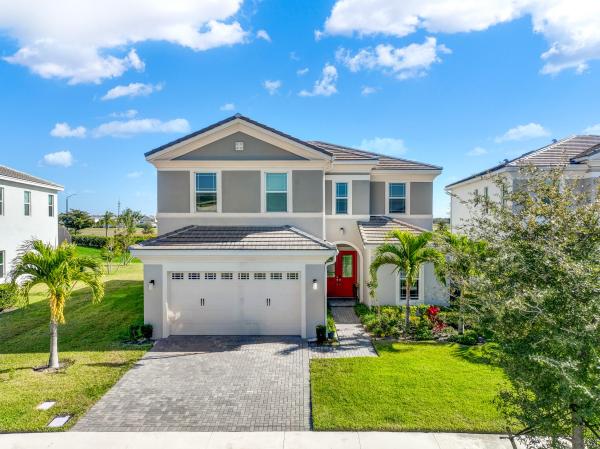
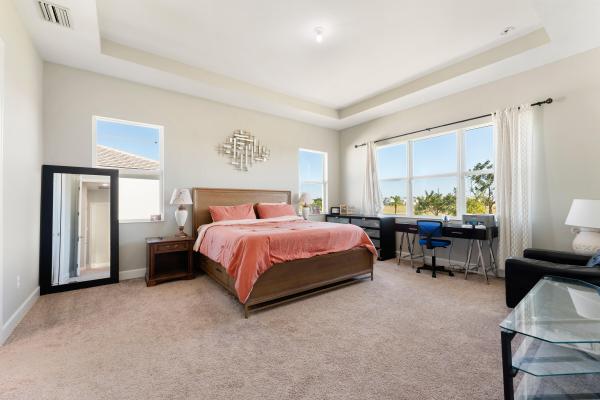
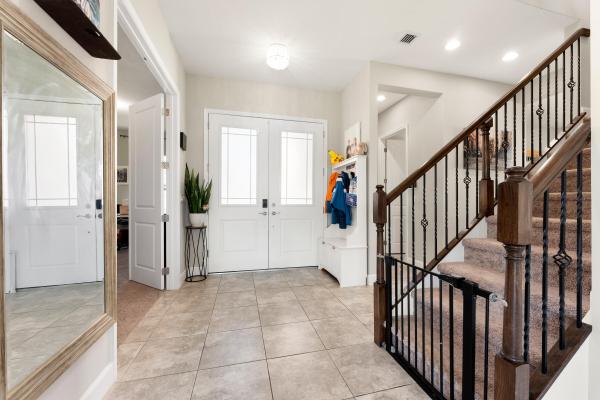
WE ARE BACK ON THE MARKET !!!!!!!!!!!! Welcome to the highly sought-after Poinciana Grand model located in the desirable Orchards of Westlake, a community. This beautifully maintained residence offers 3,142 square feet of living space, featuring 4 bedrooms, 3.5 bathrooms, and a convenient 2-car attached garage. With over $50,000 in upgrades, this home is truly move-in ready and designed to impress. Step inside to a bright, modern interior highlighted by upgraded tile flooring throughout the first floor. The spacious open-concept layout includes a formal dining room, living room, great room, and a huge flex room/office, providing exceptional versatility for today's lifestyle. Sliding glass doors lead to the lanai and a large private backyard with ample room for a pool, perfect for seamless indoor-outdoor living. The gourmet kitchen is a showstopper, featuring upgraded stainless-steel appliances, quartz countertops, and an extended oversized island with a striking 3" quartz edge, ideal for cooking, gathering, and entertaining. Upstairs, a generous loft offers the perfect space for a home office, media room, or game area, along with four well-appointed bedrooms. The luxurious owner's suite features dual vanities, a spacious walk-in shower, and his-and-hers walk-in closets. A convenient upstairs laundry room with ample cabinetry completes the second floor. Additional highlights include fully impact-resistant windows, full masonry foam insulation, and an energy-efficient gas water heater, providing comfort, durability, and efficiency. Residents of Westlake enjoy resort-style amenities, including Adventure Park, a BMX pump track, playgrounds, picnic areas, dog park, food truck court, and more. Don't miss this opportunity to own a meticulously cared-for home in one of Palm Beach County's most desirable communities.
Features

Bedrooms
  • Bedrooms: 4
Bathrooms
  • Bathrooms: 3
  • Half Bathrooms: 1
Exterior and Lot Features
  • Exterior Features: OutdoorLivingArea
Interior, Heating and Cooling
  • Interior Features: DualSinks, EatInKitchen, HighCeilings, KitchenIsland, KitchenDiningCombo, Pantry, SeparateShower, UpperLevelPrimary, WalkInClosets
  • Equipment / Appliances: Cooktop, Dryer, Dishwasher, FreeStandingFreezer, GasWaterHeater, Microwave, Refrigerator, WaterHeater
  • Heating Description: Central,Electric
  • Cooling Description: CentralAir, CeilingFans, Electric
Building and Construction
  • Floor Description: Laminate
  • Construction Type: House
  • Year Built: 2023
  • Style: Mediterranean
Waterfront and Water Access
  • Waterfront Frontage: No info
School Information
  • Elementary School: Golden Grove
  • Middle School: Osceola Creek
  • Senior High School: Seminole Ridge
Other Property Info
  • Garage: 2
  • Listing Date: 2026-09-01T19:48:20.000-00:00
  • Directions: Northwest
  • Pets Allowed: BreedRestrictions, Yes
Taxes, Fees & More
  • Maintenance Includes: CommonAreas
  • Taxes: 11939.67
  • Real Estate Taxes: 551488
  • Security Information: GatedCommunity, SmokeDetectors
  • Parking Description: Attached,Garage
  • Total Floors in Building: 2

Apples-to-Apples Comparables

 Closest-Match Comparables
See closest-match comps for this subdivision
No obligation
Verified
Trends
Insights
Best of Luxury Realty
Talk to a local advisor
Licensed advisors answering your questions across Westlake, FL
01
Licensed Brokerage
02
Local Advisors
03
Direct Answers
Exclusive real estate service partner

Price History

Date
Event
Price
Change
Price Per
09/01/2026
Listed
$720K
 
$229 ft2
$2,467 m2
09/01/2026
$720K
Event
Listed
Price Per
$229 ft2
$2,467 m2
Price per square foot and days on website are not provided values and are calculated by Subdivisions.
Listed by Richard GustkeBalistreri Real Estate Inc • Buyer Agency Compensation .

Listing Location & Street View
MapStreet View

Peer Listings

Active listings from matched communities
Results 0 of 0
No listings found
Try adjusting your filters or changing your location to see available listings
Turn on listing alerts and we'll notify you
when matching listings appear