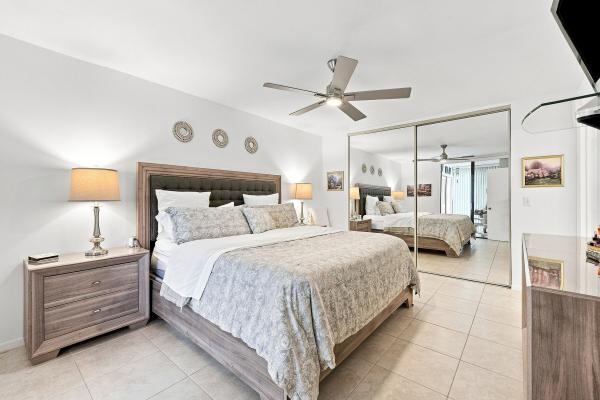
5450 Verona Dr #H

2
Beds
2
Baths
1,139
SqFt
Status
Active
Size
1,139 SqFt (106 m2)
Price
$219/SqFt ($2,363/m2)
Type
Condo
Built
1990
HOA
$586/MO
MLS Number
B26070255
On Site
16 Days
Updated
1 Days ago
Page Views
0
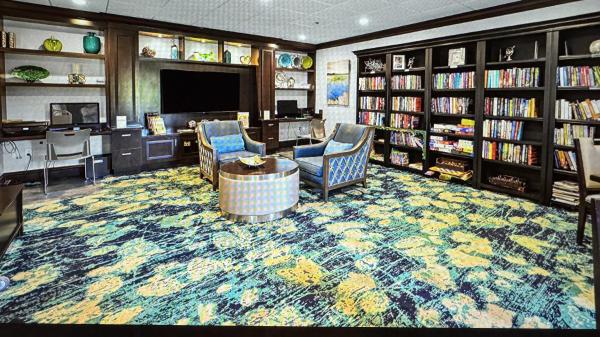
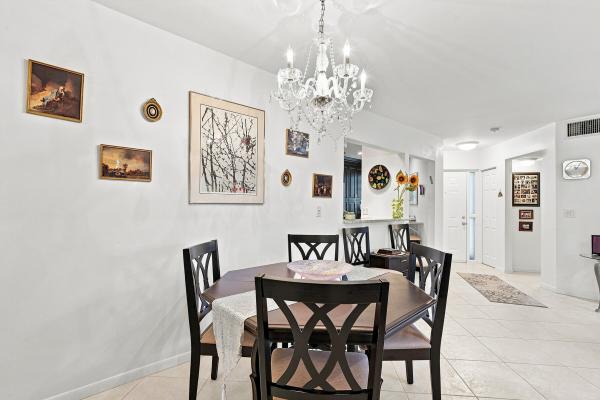
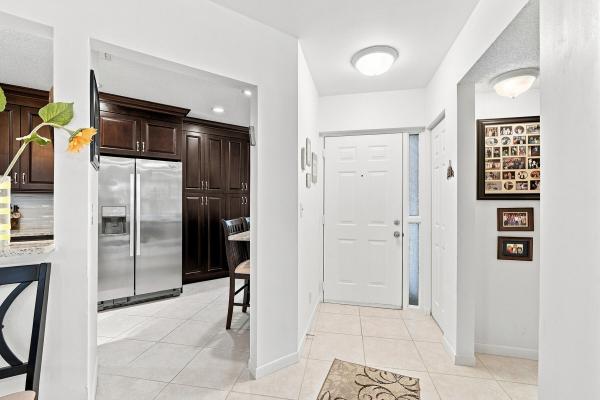
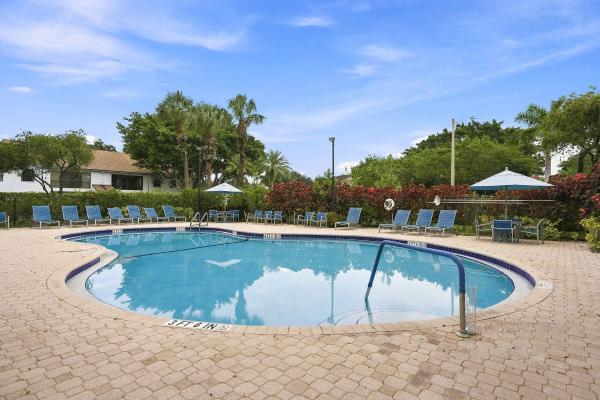
***MOTIVATED SELLER***RARE FIND * Gorgeous 1st Floor , recently RENOVATED, CORNER unit features 2 bedrooms, 2 baths- living area of 1,139 sf plus screened and glassed enclosed porch for you to RELAX on* Full size washer and dryer in unit, Custom made Kitchen with newer appliances and newer a/c unit. Split floorplan* Luxury vinyl throughout, immaculate condition, furniture negotiable* READY to MOVE IN* Located in one of the STRONGEST in Reserves villages of Platina, in walking distance to Fabulous Clubhouse* ALL AGES* Platina is a Resort Style Community, VERY ACTIVE with over 30 clubs, 20,000 sf Clubhouse with new Roof, Olympic style heated pool, jacuzzi, sauna in ladies' and man's bathrooms, gym, tennis and 6 pickleball courts, bocce ball, and the Famous Platina CAFE** HOA INCLUDES EVERYTHING EXCEPT ELECTRICITY* $225 ANNUALLY FROM HOA DUES TOWARD PLATINA CAFE CARD * CAFE OPEN 7 DAYS A WEEK FROM 8AM TILL 3PM, ALSO FOOD TO GO ! DELICIOUS

Features

Bedrooms
  • Bedrooms: 2
Bathrooms
  • Bathrooms: 2
  • Half Bathrooms: No info
Exterior and Lot Features
  • Exterior Features: Balcony, OutdoorLivingArea
Interior, Heating and Cooling
  • Interior Features: BedroomOnMainLevel, CathedralCeilings, DiningArea, SeparateFormalDiningRoom, EatInKitchen, Pantry, SplitBedrooms, SeparateShower, WalkInClosets
  • Equipment / Appliances: Dryer, Dishwasher, ElectricRange, IceMaker, Microwave, Oven, Range, Refrigerator, Washer
  • Heating Description: Central,Individual
  • Cooling Description: CentralAir, CeilingFans
Building and Construction
  • Floor Description: Tile,Vinyl
  • Windows/Treatment: Blinds,Drapes
  • Construction Type: MultiFamily
  • Year Built: 1990
  • Style: Mediterranean
Waterfront and Water Access
  • Waterfront Frontage: No info
School Information
  • Elementary School: Crystal Lakes (Palm Beach)
  • Middle School: West Boynton
  • Senior High School: Boynton Beach
Other Property Info
  • Listing Date: 2026-08-31T00:20:32.000-00:00
  • Directions: North
  • Pets Allowed: No
Taxes, Fees & More
  • Maintenance Includes: CommonAreas, CableTv, Hvac, HotWater, Insurance, LegalAccounting, MaintenanceGrounds, MaintenanceStructure, PestControl, Pools, RecreationFacilities, ReserveFund, Roof, Sewer, Security, Trash, Water, Internet
  • Taxes: 1122.51
  • Security Information: GatedCommunity, SmokeDetectors
  • Parking Description: Assigned,Guest,Open
  • Total Floors in Building: 2
  • Total Units in Complex: 1152

Apples-to-Apples Comparables

 Closest-Match Comparables
See closest-match comps for this subdivision
No obligation
Verified
Trends
Insights
Best of Luxury Realty
Talk to a local advisor
Licensed advisors answering your questions across Boynton Beach, FL
01
Licensed Brokerage
02
Local Advisors
03
Direct Answers
Exclusive real estate service partner

Price History

Date
Event
Price
Change
Price Per
08/31/2026
Listed
$250K
 
$219 ft2
$2,363 m2
08/31/2026
$250K
Event
Listed
Price Per
$219 ft2
$2,363 m2
Price per square foot and days on website are not provided values and are calculated by Subdivisions.
Listed by Renata Janus PAPremier Florida Realty of SWFL • Buyer Agency Compensation .

Listing Location & Street View
MapStreet View

Peer Listings

Active listings from matched communities
Results 0 of 0
No listings found
Try adjusting your filters or changing your location to see available listings
Turn on listing alerts and we'll notify you
when matching listings appear