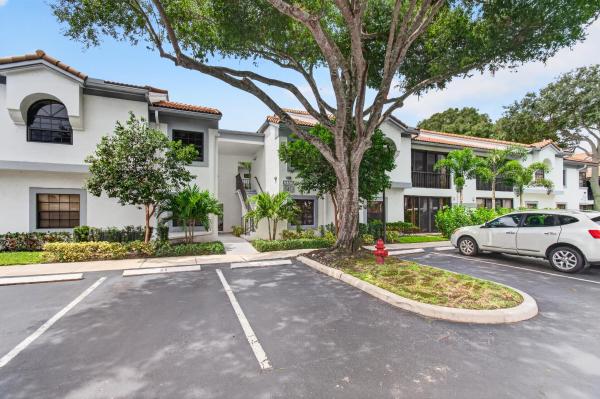
5450 Verona Dr #P

$217K4.6%
$206,500
2
Beds
2
Baths
1,139
SqFt
Status
Active
Size
1,139 SqFt (106 m2)
Price
$181/SqFt ($1,952/m2)
Type
Condo
Built
1990
HOA
$586/MO
MLS Number
B26050051
View
Other
On Site
69 Days
Updated
1 Days ago
Page Views
0
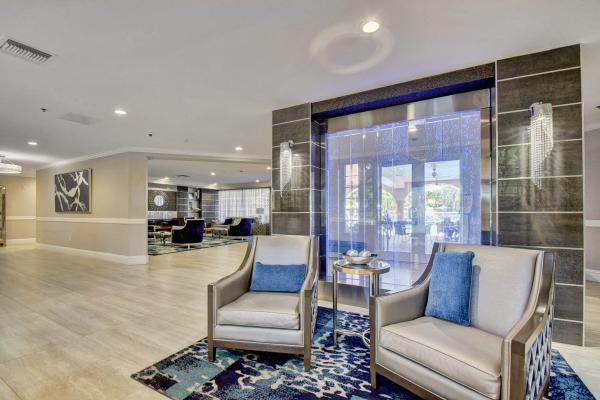
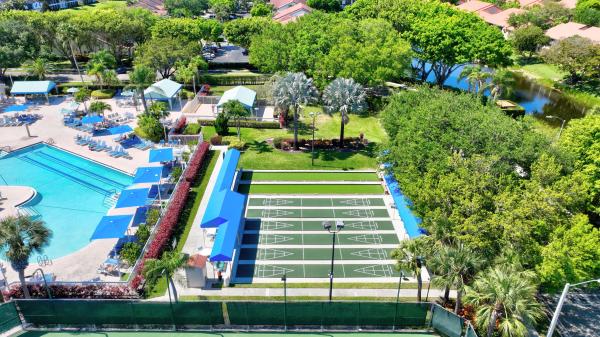
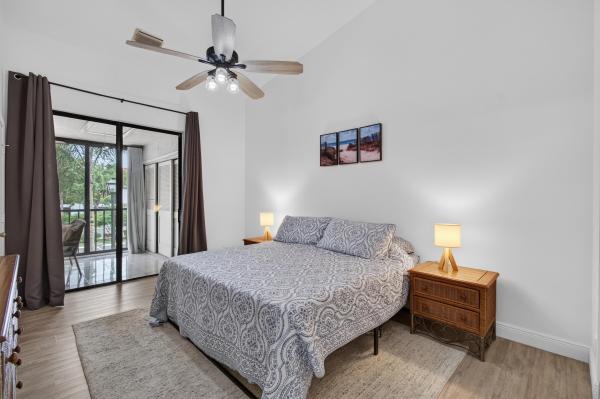
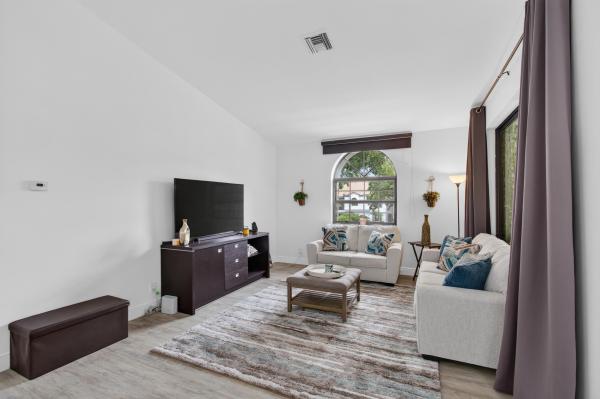
NEW PRICE! ONE OF THE FEW WITH IMPACT WINDOWS AND DOORS! This beautifully updated 2-bedroom, 2-bathroom condo offers the perfect combination of style, comfort, peace of mind, and resort-style living—without the country club membership fees! Inside, you'll find impact windows and doors, granite countertops, wood cabinetry, stainless-steel appliances, a BRAND-NEW refrigerator and washer, new fixtures and baseboards, vaulted ceilings, and tile flooring throughout. The private enclosed sunroom adds an inviting bonus space to relax and enjoy. But the upgrades are only part of the story. Platina is an active ALL-AGES community with an incredible selection of amenities, including a beautiful clubhouse, pool, fitness room, billiards, tennis, pickleball and a variety of social clubs and activities. Even better, the association fee includes water & sewer, insurance, internet, cable, and all community amenities. NEW LOWER PRICE + IMPACT WINDOWS & DOORS + BEAUTIFUL UPDATES + COUNTRY-CLUB-STYLE AMENITIES = EXCEPTIONAL VALUE! If you've been watching Platina, this is the one to take another look at. A unique upgrade, a fresh price, and a move-in-ready home—don't let this opportunity pass you by! Easy to show!

Features

Bedrooms
  • Bedrooms: 2
Bathrooms
  • Bathrooms: 2
  • Half Bathrooms: No info
Exterior and Lot Features
  • Exterior Features: Balcony, OutdoorLivingArea
  • View: Other
Interior, Heating and Cooling
  • Interior Features: BedroomOnMainLevel, BreakfastArea, HighCeilings, LivingDiningRoom, SeparateShower, VaultedCeilings, WalkInClosets
  • Equipment / Appliances: Dryer, Dishwasher, ElectricRange, ElectricWaterHeater, IceMaker, Microwave, Refrigerator, WaterHeater, Washer
  • Heating Description: Central,Electric
  • Cooling Description: CentralAir, CeilingFans, Electric
Building and Construction
  • Floor Description: CeramicTile
  • Construction Type: MultiFamily
  • Year Built: 1990
Waterfront and Water Access
  • Waterfront Frontage: No info
School Information
  • Elementary School: Crystal Lakes (Palm Beach)
  • Middle School: West Boynton
  • Senior High School: Boynton Beach
Other Property Info
  • Listing Date: 2026-07-08T12:40:57.000-00:00
  • Directions: South
  • Pets Allowed: SizeLimit,Yes
Taxes, Fees & More
  • Maintenance Includes: CommonAreas, CableTv, Insurance, RecreationFacilities, Trash, Water, Internet
  • Taxes: 2545.19
  • Real Estate Taxes: 180884
  • Security Information: SecurityGate, GatedWithGuard, GatedCommunity, SecurityGuard
  • Parking Description: Assigned
  • Total Floors in Building: 2

Apples-to-Apples Comparables

 Closest-Match Comparables
See closest-match comps for this subdivision
No obligation
Verified
Trends
Insights
Best of Luxury Realty
Talk to a local advisor
Licensed advisors answering your questions across Boynton Beach, FL
01
Licensed Brokerage
02
Local Advisors
03
Direct Answers
Exclusive real estate service partner

Price History

Current
$207K
High
$217K
Low
$207K
Total Change
-4.6%
$218K$212K$205KJul 26Aug 26
Date
Event
Price
Change
Price Per
08/18/2026
Price Reduced
$207K
-4.62%
$181 ft2
$1,952 m2
07/08/2026
Listed
$217K
 
$190 ft2
$2,046 m2
08/18/2026
$207K
Event
Price Reduced
Change
-4.62%
Price Per
$181 ft2
$1,952 m2
07/08/2026
$217K
Event
Listed
Price Per
$190 ft2
$2,046 m2
Price per square foot and days on website are not provided values and are calculated by Subdivisions.
Listed by Ann PearsonReal Broker LLC • Buyer Agency Compensation .

Listing Location & Street View
MapStreet View

Peer Listings

Active listings from matched communities
Results 0 of 0
No listings found
Try adjusting your filters or changing your location to see available listings
Turn on listing alerts and we'll notify you
when matching listings appear