Sandpiper Isle, 5457 White Sands Cv

3
Beds
2
Baths
1,744
SqFt
$172
$/SqFt
Sold - May 03, 2019
House
Built in 1994
2 Parking
$305/mo HOA
Colonial
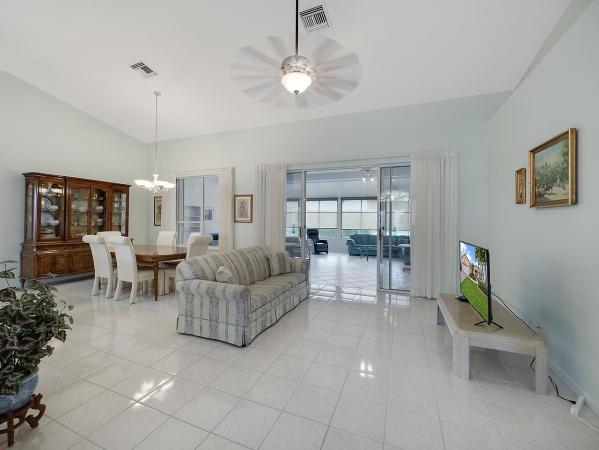
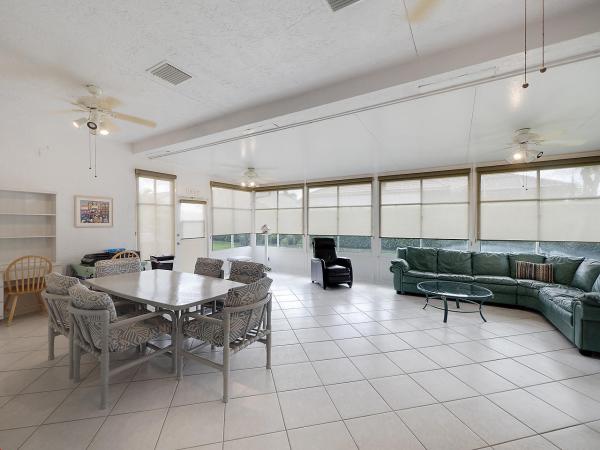
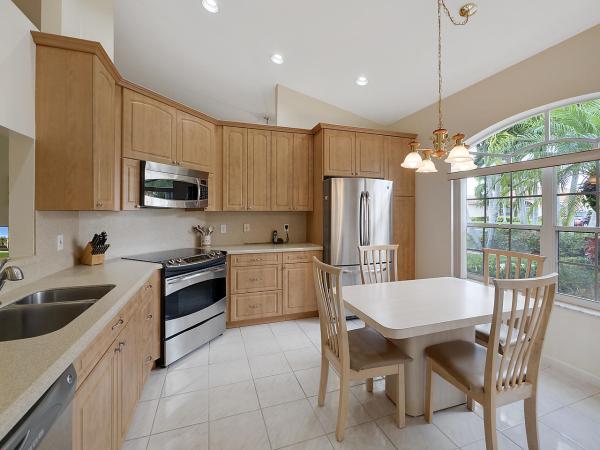
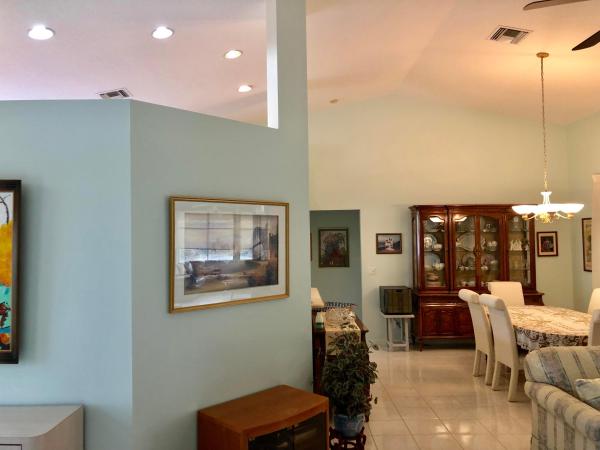
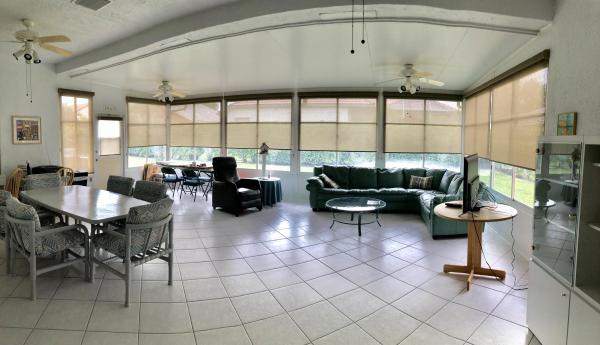
WELCOME TO SANDPIPER ISLE IN THE BEAUTIFUL, CENTRALLY LOCATED LAKES OF SHERBROOKE, UPON GATED ENTRY PULL UP TO YOUR NEW HOME!! This spacious open floor plan includes 3 large bedrooms, 2 baths, split layout, Master Bath features garden tub, separate shower, dual sinks, his and her closets, wood laminate flooring in master bedroom. Spacious 2nd bedroom with wood laminate, dual closets and guest bathroom entrance. Tile throughout rest of home. Updated EAT-IN kitchen, stainless steel GE profile appliances, slide out drawers in pantry, tons of cabinet space, kitchen lookout with bar overlooking dining area. 2 car garage, Brand new A/C unit! (7/2018). LARGE adjustable living space/bonus area/Great Room under A/C! (2010). Washer and Dryer included! Partial accordion shutters, Screened foyer entry with double etched glass doors, vaulted ceilings in living room. Sprinklers on Well Water. Lawn care included in HOA. Access to three clubhouses, heated pools, playground, basketball, tennis and shuffleboard courts. Zoned for desired Park Vista High School, Discovery Key Elem and Woodlands Middle. Easy access to Lantana and Lyons, close to Wellington Mall, Hospitals, fair grounds, Palm Beach Int'l Airport and Florida's Turnpike. Atlantic National and Park Ridge Golf courses within minutes. Schedule an apt to come see your new home!!
MLS Number: R10503219
On Site: 2781 Days
Updated: 65 Days ago
Page Views: 0

Features

Bedrooms
  • Bedrooms: 3
Bathrooms
  • Bathrooms: 2
  • Half Bathrooms: No info
Exterior and Lot Features
    Interior, Heating and Cooling
    • Interior Features: Bathtub, CathedralCeilings, DiningArea, SeparateFormalDiningRoom, DualSinks, EntranceFoyer, EatInKitchen, GardenTubRomanTub, Pantry, SplitBedrooms, SoakingTub, SeparateShower, VaultedCeilings, WalkInClosets
    • Equipment / Appliances: Dryer, Dishwasher, ElectricRange, ElectricWaterHeater, Disposal, Microwave, Refrigerator, WaterHeater, Washer
    • Heating Description: Central,Electric
    • Cooling Description: CentralAir, CeilingFans, Electric
    Building and Construction
    • Floor Description: CeramicTile,Laminate
    • Windows/Treatment: Arched, Blinds, Metal, SingleHung, Sliding
    • Year Built: 1994
    • Style: Colonial
    Waterfront and Water Access
    • Waterfront Frontage: No info
    School Information
    • Elementary School: Discovery Key
    • Middle School: Woodlands
    • Senior High School: Dr. Joaquin Garcia
    Other Property Info
    • Garage: 2
    • Listing Date: 2019-02-08T16:19:56.000-00:00
    • Directions: North
    • Pets Allowed: BreedRestrictions, Yes
    Taxes, Fees & More
    • Maintenance Includes: CommonAreas, CableTv, MaintenanceGrounds, Security, Trash
    • Taxes: 2295.67
    • Security Information: GatedCommunity
    • Parking Description: Attached, Driveway, Garage, GarageDoorOpener
    • Total Floors in Building: 1
    • Total Units in Complex: 76

    Apples-to-Apples Comparables

     Closest-Match Comparables
    See closest-match comps for this subdivision
    No obligation
    Verified
    Trends
    Insights
    Best of Luxury Realty
    Talk to a local advisor
    Licensed advisors answering your questions across Lake Worth, FL
    01
    Licensed Brokerage
    02
    Local Advisors
    03
    Direct Answers
    Exclusive real estate service partner

    Price History

    Current
    $300K
    High
    $315K
    Low
    $300K
    Total Change
    -4.8%
    $317K$308K$298KFeb 22May 19Jun 26
    Date
    Event
    Price
    Change
    Price Per
    06/15/2026
    Sold
    $300K
    0%
    $172 ft2
    $1,852 m2
    05/02/2019
    Price Reduced
    $300K
    -4.76%
    $172 ft2
    $1,852 m2
    02/18/2022
    Listed
    $315K
     
    $181 ft2
    $1,944 m2
    06/15/2026
    $300K
    Event
    Sold
    Change
    0%
    Price Per
    $172 ft2
    $1,852 m2
    05/02/2019
    $300K
    Event
    Price Reduced
    Change
    -4.76%
    Price Per
    $172 ft2
    $1,852 m2
    02/18/2022
    $315K
    Event
    Listed
    Price Per
    $181 ft2
    $1,944 m2
    Price per square foot and days on website are not provided values and are calculated by Subdivisions.
    Listed by Landin La BruttoExit Realty Premier Elite • Buyer Agency Compensation .

    Listing Location & Street View
    MapStreet View

    Peer Listings

    Active listings from matched communities
    Results 0 of 0
    No listings found
    Try adjusting your filters or changing your location to see available listings
    Turn on listing alerts and we'll notify you
    when matching listings appear

    Scores

    Walk Score®
    Car-Dependent. Almost all errands require a car
    18

    100
    Bike Score®
    Somewhat Bikeable. Minimal bike infrastructure
    42

    100
    Sound Score®
    Bearable noise
    78

    100
    Airport Score
    Close to airports. Noticeable airport activity
    0

    100
    Traffic Score
    Congested area. Frequent traffic delays
    29

    100
    Local Score
    Limited local amenities nearby
    0

    100
    Community Snapshot
    1,589 - 2,720
    SqFt Range
    1993
    Year Build
    1
    Total Floors

    Subdivision Amenities

    Boating
    Clubhouse
    Fitness Center
    Library
    Management
    Park
    Pickleball
    Playground
    Pool
    Recreation Facilities
    Shuffleboard Court
    Sidewalks

    The Lakes Of Sherbrooke Communities in Lake Worth, FL