House in Port St. Lucie, FL 349835458 NW Empress Cir
Share
Closed

3
Beds2
Baths1,611
SqFtStatus
Sold - Sep 24, 2024
Parking
2
Size
1,611 SqFt (150 m2)
Price
$229/SqFt ($2,465/m2)
Type
House
Built
2002
MLS Number
A11600261
View
Canal
On Site
819 Days
Updated
11 Days ago
Page Views
0
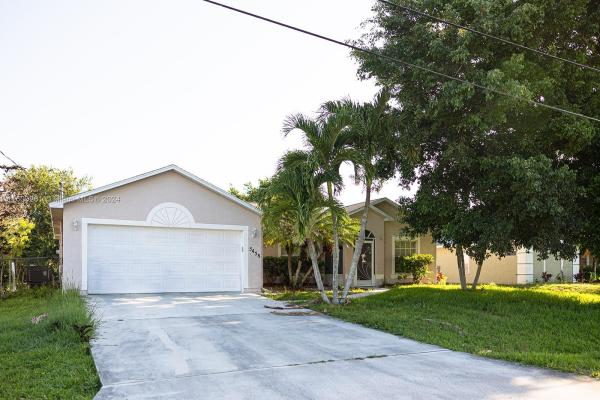
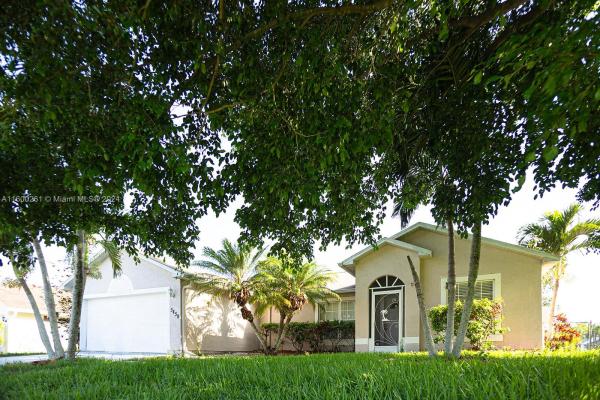
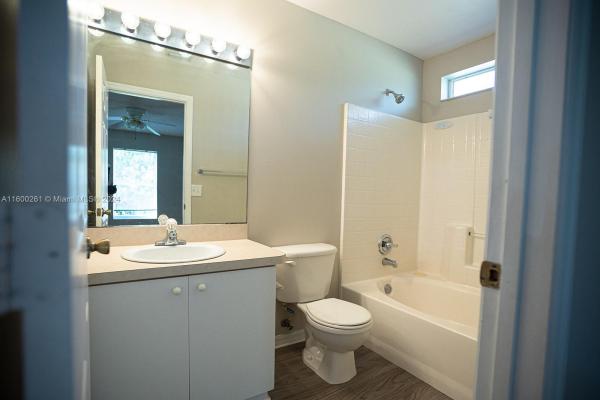
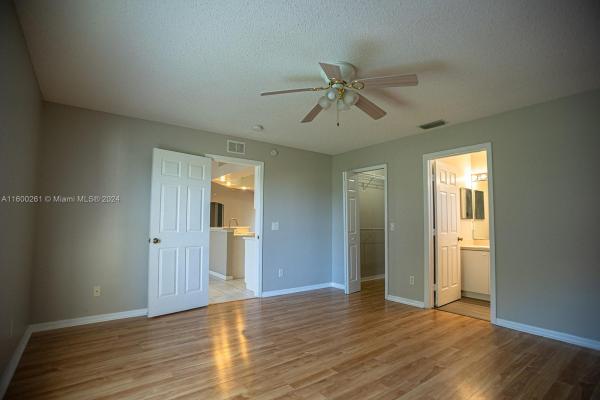
Welcome to this beautiful single family home in Port St Lucie! This spacious property boasts 3 bed, 2 bath, and a 2 car garage, providing ample space for your family to live comfortably. The open floor plan allows for easy flow between the living room, dining area, and kitchen, making it perfect for entertaining guests or spending quality time with loved ones. HVAC is 3 years old and water heater is 5 years old, The master bedroom features a walk-in closet and en-suite bathroom, offering a private retreat at the end of a long day. Outside, you can enjoy the Florida sunshine on the patio while taking in the serene canal view. This home is located in a growing neighborhood, close to schools, shopping, dining, and entertainment options. Don't miss out to make this home your new home!
Features
Bedrooms
- Bedrooms: 3
Bathrooms
- Bathrooms: 2
- Half Bathrooms: No info
Exterior and Lot Features
- Exterior Features: EnclosedPorch, Fence, FruitTrees, Patio
- View: Canal
Interior, Heating and Cooling
- Interior Features: Bathtub, Other, WalkInClosets
- Equipment / Appliances: ElectricRange, Microwave, Other
- Heating Description: Central
- Cooling Description: CentralAir
Building and Construction
- Floor Description: Other,Tile
- Year Built: 2002
- Year Built Description: Resale
- Style: Detached,OneStory
Waterfront and Water Access
- Waterfront Frontage: Yes
School Information
Other Property Info
- Garage: 2
- Listing Date: 2024-06-11T12:42:23.000-00:00
- Directions: South
Taxes, Fees & More
- Taxes: 6715
- Parking Description: Covered, Driveway, Other
Apples-to-Apples Comparables

Price History
Current
$369K
High
$400K
Low
$360K
Total Change
-7.7%Date
Event
Price
Change
Price Per
09/24/2024
Sold
$369K
2.53%$229 ft2
$2,465 m2
08/08/2024
Price Reduced
$360K
-5.26%$223 ft2
$2,405 m2
07/25/2024
Price Reduced
$380K
-1.32%$236 ft2
$2,538 m2
07/14/2024
Price Reduced
$385K
-3.73%$239 ft2
$2,572 m2
06/11/2024
Listed
$400K
$248 ft2
$2,672 m2
09/24/2024
$369K
Event
Sold
Change
2.53%Price Per
$229 ft2
$2,465 m2
08/08/2024
$360K
Event
Price Reduced
Change
-5.26%Price Per
$223 ft2
$2,405 m2
07/25/2024
$380K
Event
Price Reduced
Change
-1.32%Price Per
$236 ft2
$2,538 m2
07/14/2024
$385K
Event
Price Reduced
Change
-3.73%Price Per
$239 ft2
$2,572 m2
06/11/2024
$400K
Event
Listed
Price Per
$248 ft2
$2,672 m2
Price per square foot and days on website are not provided values and are calculated by Subdivisions.
Listed by John Scalia • EXP Realty, LLC. • Buyer Agency Compensation .
3D Tour
Listing Location & Street View
Peer Listings
Active listings from matched communities
No listings found
Try adjusting your filters or changing your location to see available listings
Turn on listing alerts and we'll notify you
when matching listings appear
when matching listings appear

The data relating to real estate for sale on this web site comes in part from the Broker Reciprocity' Program of the Regional Multiple Listing Service of Miami Dade, Broward, Palm Beach, Collier and Lee Counties. Not all listings found on this site are necessarily listed through Subdivisions.com. Real estate listings held by brokerage firms other than Subdivisions.com are marked with the Broker Reciprocity' logo or the Broker Reciprocity' thumbnail logo (little black house) and detailed information about them includes the name of the listing brokers.
Copyright © 2026 Subdivisions.com • All Rights Reserved • Made with ❤ in Miami, Florida.