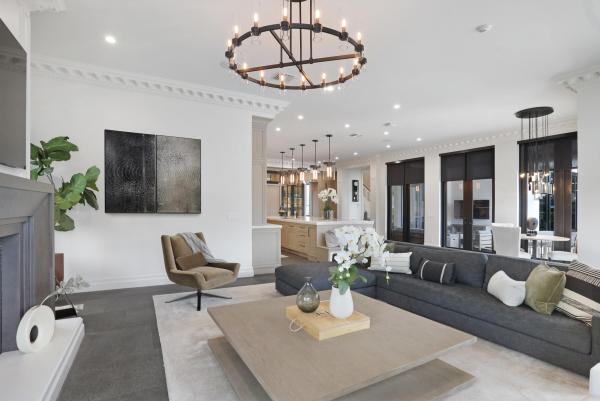
550 Golden Harbour Dr

4
Beds
41/2
Baths
5,498
SqFt
$1,755
$/SqFt
Sold - Jul 20, 2023
House
Built in 2000
2 Parking
Canal,Intercoastal View
Waterfront
Balcony
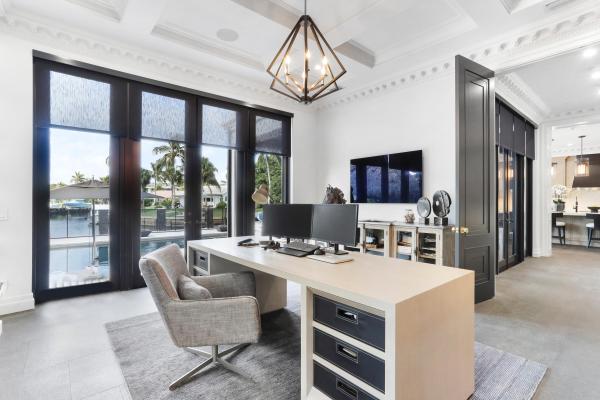
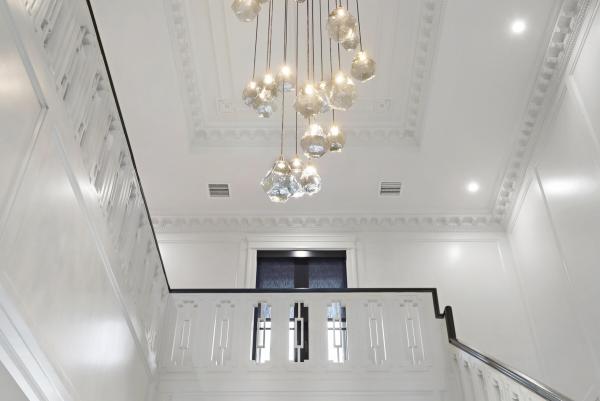
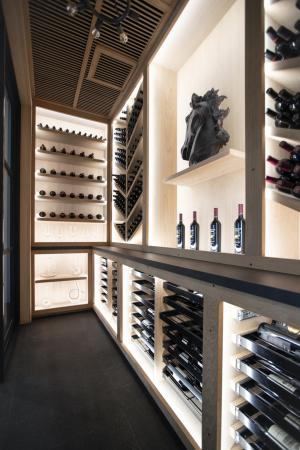
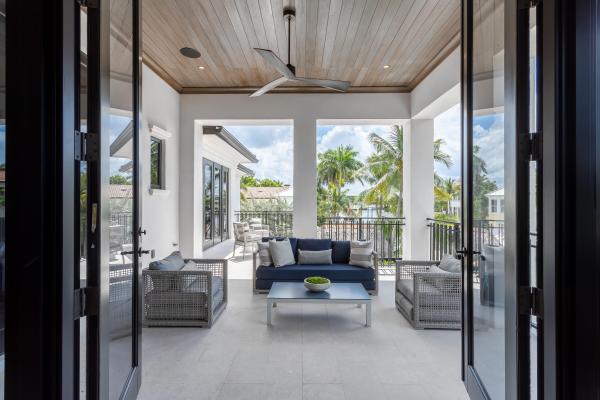
Located on one of the most sought-after streets & communities in East Boca Raton, this spectacularly custom crafted contemporary waterfront estate exudes quality and refinement. This prime lot situated on 85 feet of deep water with a brand new raised dock and seawall, is the perfect retreat for the avid boater with no fixed bridges and only minutes away from the ocean. A complete rebuild transformed this two story estate into a stunner, boasting exceptional indoor-outdoor living, with no attribute left untouched. Step into the grand foyer featuring soaring ceilings and opening to an exceptional floor plan. Sleek craftsmanship, unparalleled quality, and a unique mix of bespoke and warm finishes throughout the entire home makes this estate fit for the most discerning occupant. See 'More'.. This estate showcases stunning east, southeast, and west waterway views. Boat dockage is 70 feet, perfect for a 65 foot yacht. The great room & designer gourmet chef's kitchen featuring top-of-the-line appliances along with butler's pantry, is the perfect place to entertain with a gorgeous Cristallo Quartzite Island/Bar in the center. Large floor-to-ceiling glass windows/doors seamlessly extend outside to the covered loggia and lounging area, outside marble deck with a pool and spa, summer kitchen, fireplace, & pristine water views. The main level presents a gracious custom designed office overlooking the water, and a custom commercial grade wine cellar with an eSommelier System. A first floor bedroom with ensuite bathroom and walk-in closet is the perfect guest room or in-law suite. Upstairs the Master Suite is a true private oasis that includes a covered balcony with beautiful Intracoastal views, a sitting room, a glamorous master bathroom with soaking tub and rain shower heads, and two extravagant walk-in closets/wardrobes. The estate features two laundry areas, one on each level. A bonus room with soundproof flooring on the second level is the perfect place for a gym or yoga/meditation studio. This is waterfront living at its absolute finest with meticulous attention to design and detail. Offered unfurnished, with furniture negotiable. Golden Harbour is first class living at its best in East Boca Raton within walking or biking distance to Mizner Park, downtown Boca Raton boutiques/shops and restaurants, The Boca Raton Club, the ocean, and a few minutes drive in your car or golf cart from the Boca Inlet and Lake Boca. DETAILS: New Construction - Re-build 2019/2020 Architect: Stephen J. Urbanek Interior Design: Sketch, A Design Studio Builder: Keystone Construction Sq footage: 5498 Total Sq footage: 7152 Waterfront: 85 feet Dock: 70 feet 4 Bedrooms 4.1 Baths Upgrades/Features: Systems: Whole House Generac Generator with no load shedding 3 Tankless Hot water Heaters with Recirculating Pumps 3 Zone AC with HEPA Filters Security cameras in entire perimeter & dock Speakers in every room & exterior patio Whole house Sonos System Rain Bird Sprinkler/Irrigation System SWAT Mosquito System Pool Heater - Gas Aqualink App for Pool Exterior Front Yard: New Roof with Concrete Shingles (2019) Mature Landscaping Gas Lanterns Gated front yard & driveway Marble driveway and pavers mud set on a slab Artificial Turf irrigated for easy cleaning Custom limestone façade on entry way Custom Iron front door with operable center panel Exterior Back Yard: Marble Pavers, steps & planters with ledges for seating Select Grade Cypress ceilings on covered areas Fire bowls Fireplace/Fire Pit Marble gutters along 2nd floor balcony Increased dock height All new pilings (2019) Summer Kitchen with 36" Alfresco Grill Pool/Spa - Salt Water - 6 feet depth Outdoor shower Multiple Decks Interior 1st floor: Bangalore Ragged Granite floors throughout Plaster Crown Molding throughout Custom wood staircase with 2 story wainscoting Custom Wainscoting on Entryways throughout Smart Toto Toilet in Powder bath Custom Walk in Wine Cellar with eSommelier System and Wine Guardian System (Commercial Grade) Chef's kitchen 60" Bluestar Gas Range with dual full-size ovens & Griddle Custom 78" W 1500 CFM Bluestar Vent Hood Fully integrated 36" Dacor Ref & Freezer Fully Integrated Miele Dishwasher 60" Galley Workstation sinks with dual faucets Butler's Pantry with second Fully Integrated Miele Dishwasher Fully Integrated Subzero Ref Drawers Miele Steam Oven Stacked Electrolux Washer & Dryer Fireplace Climate controlled garage with dedicated Mini-split Unit Custom Cabinetry in Garage with Quartz Countertops Interior 2nd Floor: Engineered Oak Floors (except Guest Bathrooms & Laundry) Custom Multi-Tier Chandelier Master Suite with Morning Bar with U-Line Panel Beverage center Sitting Room off Master Bedroom Secondary Laundry Room with Top Load Whirlpool Washer & dryer Custom Metal & Frosted Glass Barn Doors His & Hers Custom wardrobes Cristallto Quartzite Tub Platform Cristallo Quartzite on all surfaces of Master Shower Dual Shower heads, body sprays, handheld & Rain Heads.
MLS Number: R10803575
On Site: 1581 Days
Updated: 83 Days ago
Page Views: 0

Features

Bedrooms
  • Bedrooms: 4
Bathrooms
  • Bathrooms: 4
  • Half Bathrooms: 1
Exterior and Lot Features
  • Exterior Features: Balcony, Lighting, OutdoorKitchen, OutdoorLivingArea
  • View: Canal,Intercoastal
Interior, Heating and Cooling
  • Interior Features: WetBar, BreakfastBar, BuiltInFeatures, BreakfastArea, DiningArea, SeparateFormalDiningRoom, DualSinks, EntranceFoyer, EatInKitchen, HighCeilings, KitchenIsland, SittingAreaInPrimary, SplitBedrooms, TubShower, UpperLevelPrimary, WalkInClosets
  • Equipment / Appliances: Dryer, Dishwasher, FreeStandingFreezer, Disposal, GasRange, GasWaterHeater, IceMaker, Microwave, Oven, Refrigerator, WaterHeater, Washer
  • Heating Description: Central, Electric, NaturalGas
  • Cooling Description: CentralAir, Electric, Gas
Building and Construction
  • Floor Description: Other,Wood
  • Windows/Treatment: Blinds,StormWindows
  • Year Built: 2000
Waterfront and Water Access
  • Waterfront Frontage: Yes
School Information
  • Elementary School: Boca Raton
  • Middle School: Boca Raton Community
  • Senior High School: Boca Raton
Other Property Info
  • Garage: 2
  • Listing Date: 2022-05-27T10:01:01.000-00:00
  • Directions: North
  • Pets Allowed: NoPetRestrictions, Yes
Taxes, Fees & More
  • Taxes: 47743.3
  • Security Information: SecuritySystemOwned, FireAlarm, MotionDetectors, SmokeDetectors, SecurityLights
  • Parking Description: Attached, Driveway, Garage, ParkingPad
  • Total Floors in Building: 2

Apples-to-Apples Comparables

 Closest-Match Comparables
See closest-match comps for this subdivision
No obligation
Verified
Trends
Insights
Best of Luxury Realty
Talk to a local advisor
Licensed advisors answering your questions across Boca Raton, FL
01
Licensed Brokerage
02
Local Advisors
03
Direct Answers
Exclusive real estate service partner

Price History

Current
$9.7M
High
$10.9M
Low
$9.7M
Total Change
-11.5%
$11.1M$10.3M$9.5MSep 22Jul 23
Date
Event
Price
Change
Price Per
07/20/2023
Sold
$9.7M
-11.47%
$1,755 ft2
$18,893 m2
09/05/2022
Listed
$10.9M
 
$1,983 ft2
$21,340 m2
07/20/2023
$9.7M
Event
Sold
Change
-11.47%
Price Per
$1,755 ft2
$18,893 m2
09/05/2022
$10.9M
Event
Listed
Price Per
$1,983 ft2
$21,340 m2
Price per square foot and days on website are not provided values and are calculated by Subdivisions.
Listed by Lara GoodwinOne Sotheby's International Realty • Buyer Agency Compensation .

Transit & Commute from Golden Harbour Dr

DriveBikeWalk
Showing driving times from this listing.
Add a destination to see how long it takes to get there
Commute planner
Compare drive, bike, and walk times from this listing
Sign in to add destinations and see commute times

Listing Location & Street View
MapStreet View

Peer Listings

Active listings from matched communities
Results 0 of 0
No listings found
Try adjusting your filters or changing your location to see available listings
Turn on listing alerts and we'll notify you
when matching listings appear