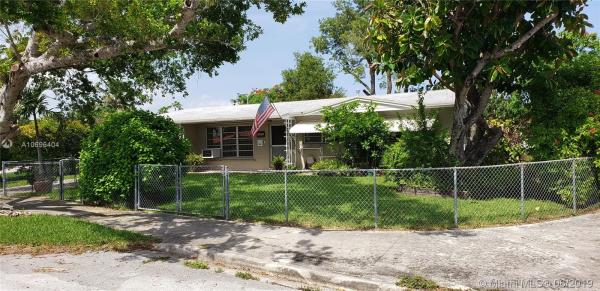
Heftler Homes, 5521 SW 104th Ave

3
Beds
2
Baths
1,657
SqFt
$209
$/SqFt
Sold - Sep 06, 2019
Mid-Tier House
Built in 1959
Canal,Garden View
Waterfront
Detached, One Story
Fence
BEAUTIFUL CORNER HOME W/SPACIOUS CANAL WATERFRONT LOT WHICH IS FENCED IN FOR PRIVACY. LOVELY LANDSCAPING FOUND THROUGHOUT THE YARD. FOYER OPENS TO THE LIVING ROOM AREA W/VIEW OF DINING & FAMILY ROOMS. KITCHEN WAS REMODELED IN 2010 & HAS A MODERN LOOK. LAUNDRY/UTILITY ROOM IS OFF THE KITCHEN AND THEN ENTERS INTO THE WORKSHOP WHICH COULD MADE INTO A 4TH BEDROOM. THE FAMILY ROOM IS LARGE & HAS A DOOR TO THE BACKYARD SCREEN ENCLOSURE. THE HALLWAY LEADS TO THE BEDROOMS. THE HALLWAY BATHROOM IS ACCOMMODATING. THE THREE BEDROOMS ARE A GOOD SIZE & THE MASTER BEDROOM HAS ITS OWN BATHROOM. THE BACKYARD IS NICELY MANICURED. THERE IS A LARGE SHED FOR STORAGE & A WATER PUMP THAT DRAWS FROM THE CANAL FOR IRRIGATION. THE CANAL HAS FORTIFIED WALL MADE FROM CORAL ROCK AND STEPS LEADING DOWN TO THE WATER.
MLS Number: A10696404
On Site: 2642 Days
Updated: 20 Days ago
Page Views: 0

Features

Bedrooms
  • Bedrooms: 3
Bathrooms
  • Bathrooms: 2
  • Half Bathrooms: No info
Exterior and Lot Features
  • Exterior Features: Fence, FruitTrees, Lighting, Shed, StormSecurityShutters
  • View: Canal,Garden
Interior, Heating and Cooling
  • Interior Features: BedroomOnMainLevel, DiningArea, SeparateFormalDiningRoom, EntranceFoyer, KitchenDiningCombo, Workshop
  • Equipment / Appliances: BuiltInOven, Dryer, Dishwasher, ElectricRange, GasWaterHeater, Refrigerator, Washer
  • Heating Description: Gas
  • Cooling Description: CeilingFans, WallWindowUnits
Building and Construction
  • Floor Description: Carpet, Hardwood, Terrazzo, Wood
  • Windows/Treatment: Blinds
  • Year Built: 1959
  • Year Built Description: Resale
  • Style: Detached,OneStory
Waterfront and Water Access
  • Waterfront Frontage: Yes
School Information
  • Elementary School: Snapper Creek
  • Middle School: Glades
  • Senior High School: Southwest Miami
Other Property Info
  • Garage: No info
  • Listing Date: 2019-06-24T20:23:12.000-00:00
  • Directions: West
  • Pets Allowed: No,Yes
Taxes, Fees & More
  • Taxes: 2262
  • Parking Description: Driveway

Apples-to-Apples Comparables

 Closest-Match Comparables
See closest-match comps for this subdivision
No obligation
Verified
Trends
Insights
Best of Luxury Realty
Talk to a local advisor
Licensed advisors answering your questions across Westwood Lakes, FL
01
Licensed Brokerage
02
Local Advisors
03
Direct Answers
Exclusive real estate service partner

Price History

Current
$347K
High
$365K
Low
$347K
Total Change
-4.9%
$367K$356K$345KJun 19Sep 19
Date
Event
Price
Change
Price Per
09/05/2019
Sold
$347K
-4.87%
$209 ft2
$2,254 m2
06/24/2019
Listed
$365K
 
$220 ft2
$2,370 m2
09/05/2019
$347K
Event
Sold
Change
-4.87%
Price Per
$209 ft2
$2,254 m2
06/24/2019
$365K
Event
Listed
Price Per
$220 ft2
$2,370 m2
Price per square foot and days on website are not provided values and are calculated by Subdivisions.
Listed by JamesAnthony CampoMy Realty Services Inc • Buyer Agency Compensation .

Video Tour

Listing Location & Street View
MapStreet View

Peer Listings

Active listings from matched communities
Results 0 of 0
No listings found
Try adjusting your filters or changing your location to see available listings
Turn on listing alerts and we'll notify you
when matching listings appear

Scores

Walk Score®
Car-Dependent. Most errands require a car
39

100
Bike Score®
Bikeable. Some bike infrastructure
64

100
Sound Score®
Bearable noise
78

100
Airport Score
Close to airports. Noticeable airport activity
0

100
Traffic Score
Congested area. Frequent traffic delays
28

100
Local Score
Limited local amenities nearby
0

100
Community Snapshot
988 - 3,425
SqFt Range
1959
Year Build
1
Total Floors

Westwood Lakes
Mid-Tier
Mid-Tier Homes & Condos