
House in Westlake, FL 334705541 Macoon Way
New - 5 days 11 hrs ago
4
Beds21/2
Baths2,579
SqFt$268
$/SqFtHouseProperty Type
2023Year Built
$268/SqFtPrice per sq ft
$130/moHOA Fees
3 carsParking Spaces
Lake,WaterView
NEW CONSTRUCTION ~Blt. 2023
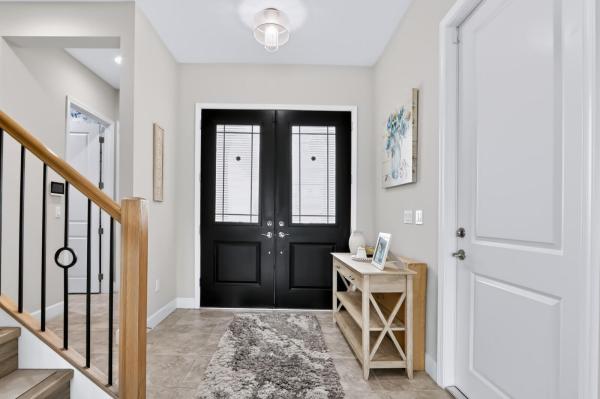
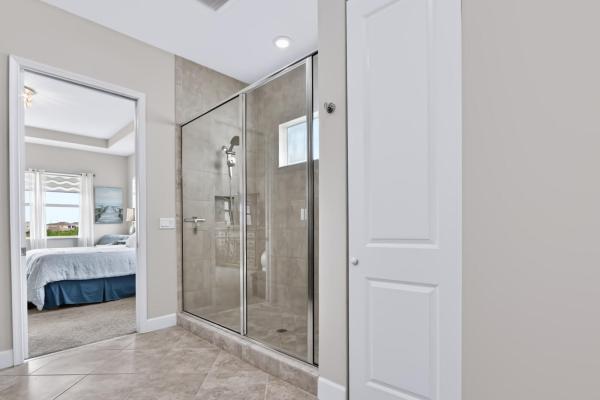
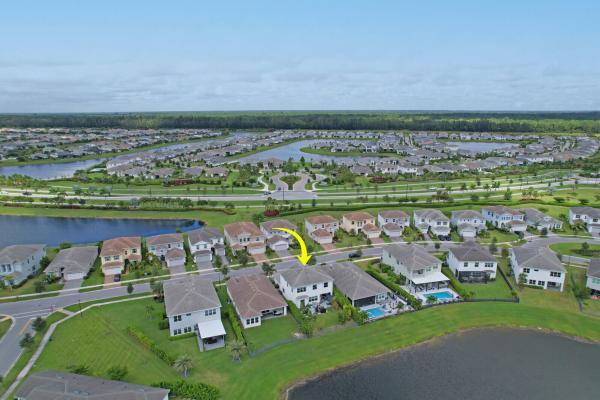
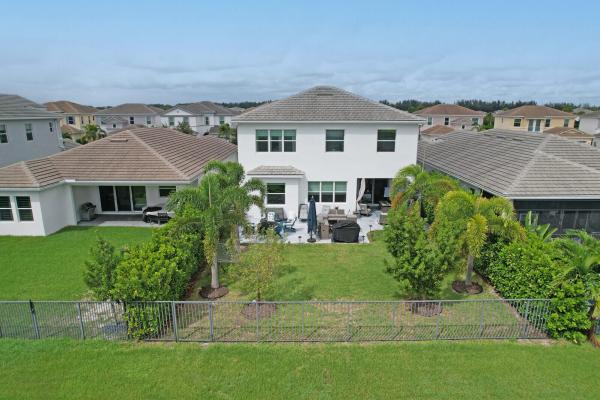
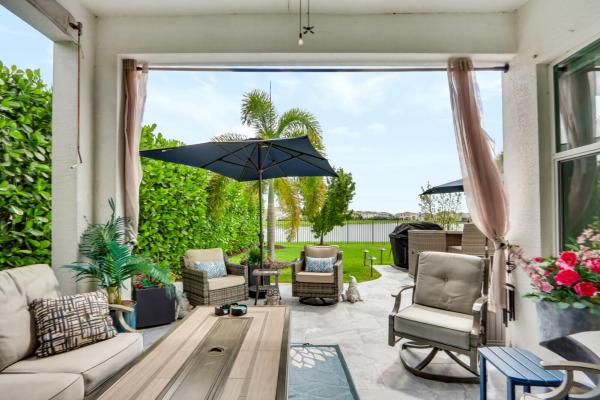
Enjoy peaceful lake views and a fenced backyard with room for a pool in the sought-after community of Westlake. A double-door entry welcomes you into a home featuring a formal dining room and a quaint living room just off the patio. The kitchen offers granite countertops, wood cabinetry, stainless steel appliances and recessed lighting, overlooking the family room with views of the water. Ceramic tile flows throughout the main living areas. Step outside to the covered lanai, an inviting spot for morning coffee or relaxing evenings overlooking the lake. Upstairs, three bedrooms enjoy lake views. The primary suite features lake views, two walk-in closets and a spacious walk-in shower. The upstairs laundry room includes cabinets and a folding area for added convenience, while the secondary bathroom offers dual sinks and a tub/shower combination. A brick-paver driveway and energy-efficient features add to the home's appeal. Enjoy Westlake's resort-style amenities, including pools, a splash pad, clubhouse, playground, basketball courts and landscaped green spaces, conveniently located near shopping and dining.New Construction is the listings in the subdivision built in the last 2 years and in most cases never been occupied.
Listing Courtesy Of: Coldwell Banker Realty
Local Realty Services Provided By: Best of Luxury Realty
On Site: 5 DaysUpdated: 1 Days agoPage Views: 0
Features
MLS Number: B26090980
Bedrooms
- Bedrooms: 4
Bathrooms
- Bathrooms: 2
- Half Bathrooms: 1
Exterior and Lot Features
- View: Lake,Water
Interior, Heating and Cooling
- Interior Features: BreakfastArea, DiningArea, SeparateFormalDiningRoom, DualSinks, KitchenIsland, Pantry, SeparateShower, UpperLevelPrimary, WalkInClosets
- Equipment / Appliances: Dryer, Dishwasher, ElectricRange, Disposal, Microwave, Oven, Refrigerator
- Heating Description: Central
- Cooling Description: CentralAir
Building and Construction
- Floor Description: Carpet,CeramicTile
- Construction Type: House
- Year Built: 2023
Waterfront and Water Access
- Waterfront Frontage: Yes
School Information
- Elementary School: Golden Grove
- Middle School: Osceola Creek
- Senior High School: Seminole Ridge
Other Property Info
- Garage: 3
- Listing Date: 2026-10-21T11:24:25.000-00:00
- Directions: Northeast
- Pets Allowed: NumberLimit,Yes
Taxes, Fees & More
- Maintenance Includes: CommonAreas
- Taxes: 11400.82
- Real Estate Taxes: 542889
- Security Information: GatedCommunity
- Parking Description: Attached, Driveway, Garage, PaverBlock
- Total Floors in Building: 2
Apples-to-Apples Comparables





Price History
Date
Event
Price
Change
Price Per
10/21/2026
Listed
$690K
$268 ft2
$2,879 m2
10/21/2026
$690K
Event
Listed
Price Per
$268 ft2
$2,879 m2
Price per square foot and days on website are not provided values and are calculated by Subdivisions.
Tour This Property
Choose an in-person or video tour with a licensed local advisor
A local advisor will confirm availability
Ready to Make an Offer?
Get expert guidance from a local advisor
Peer Listings
Active listings from matched communities
No listings found
Try adjusting your filters or changing your location to see available listings
Turn on listing alerts and we'll notify you
when matching listings appear
when matching listings appear
Other Westlake, FL Homes & Condos Price Range Segments
Entry-Level
Entry-Level7
Premium
Premium2
Mid-Tier
Mid-Tier
High-End
High-End
Ultra Luxury
Ultra Luxury
Westlake, FL Nearby Cities
$200K - $1.3M
$5K - $5K
$285K - $5.3M
$3K - $160K
$199K - $8.5M
$2K - $9K
$100K - $1.2M
$2K - $10K
$240K - $52.3M
$2K - $500K