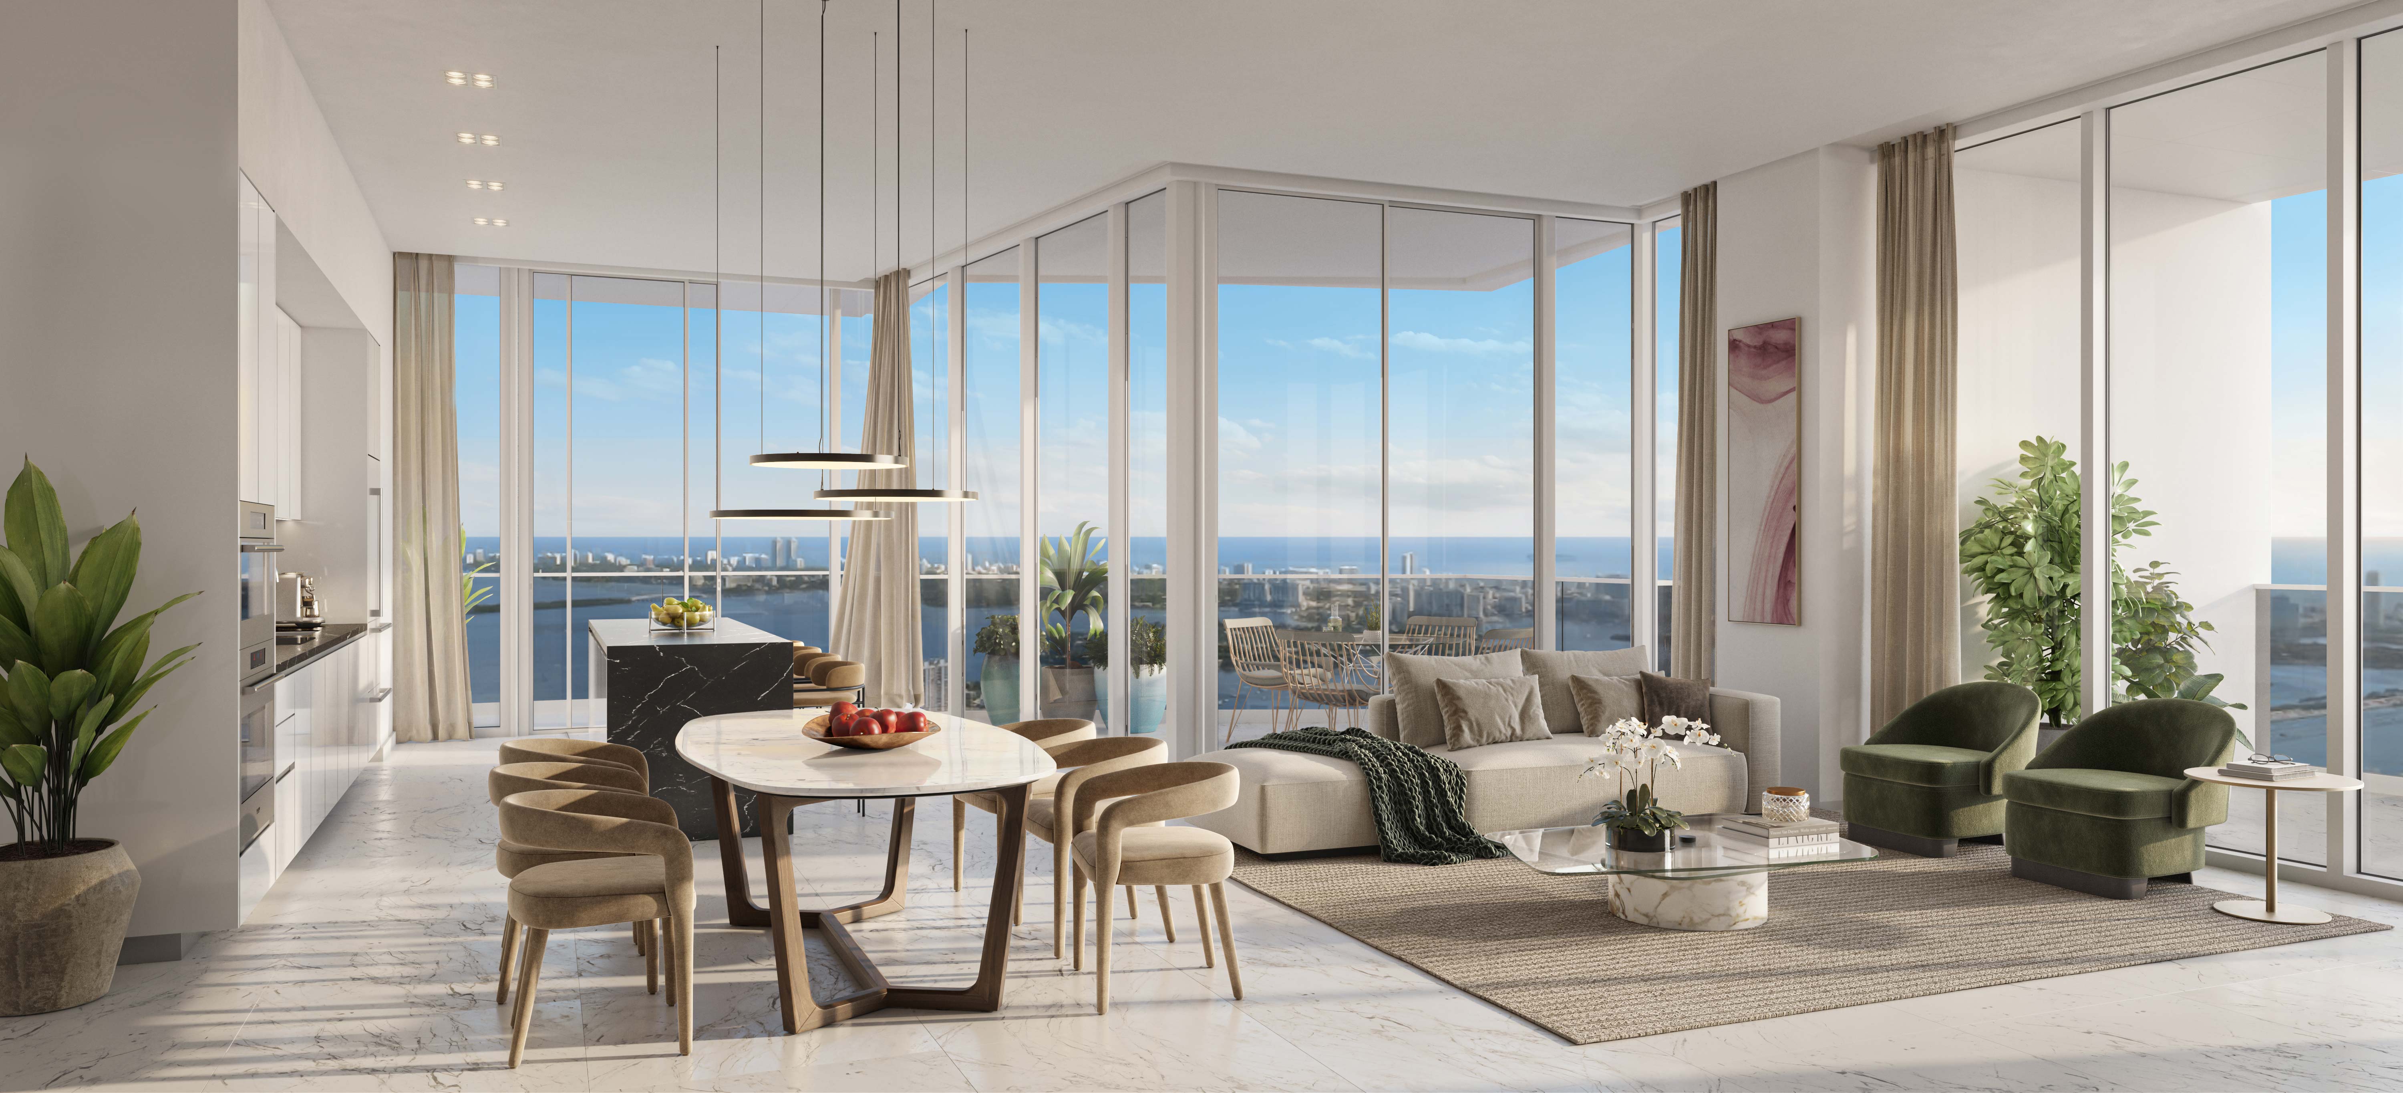
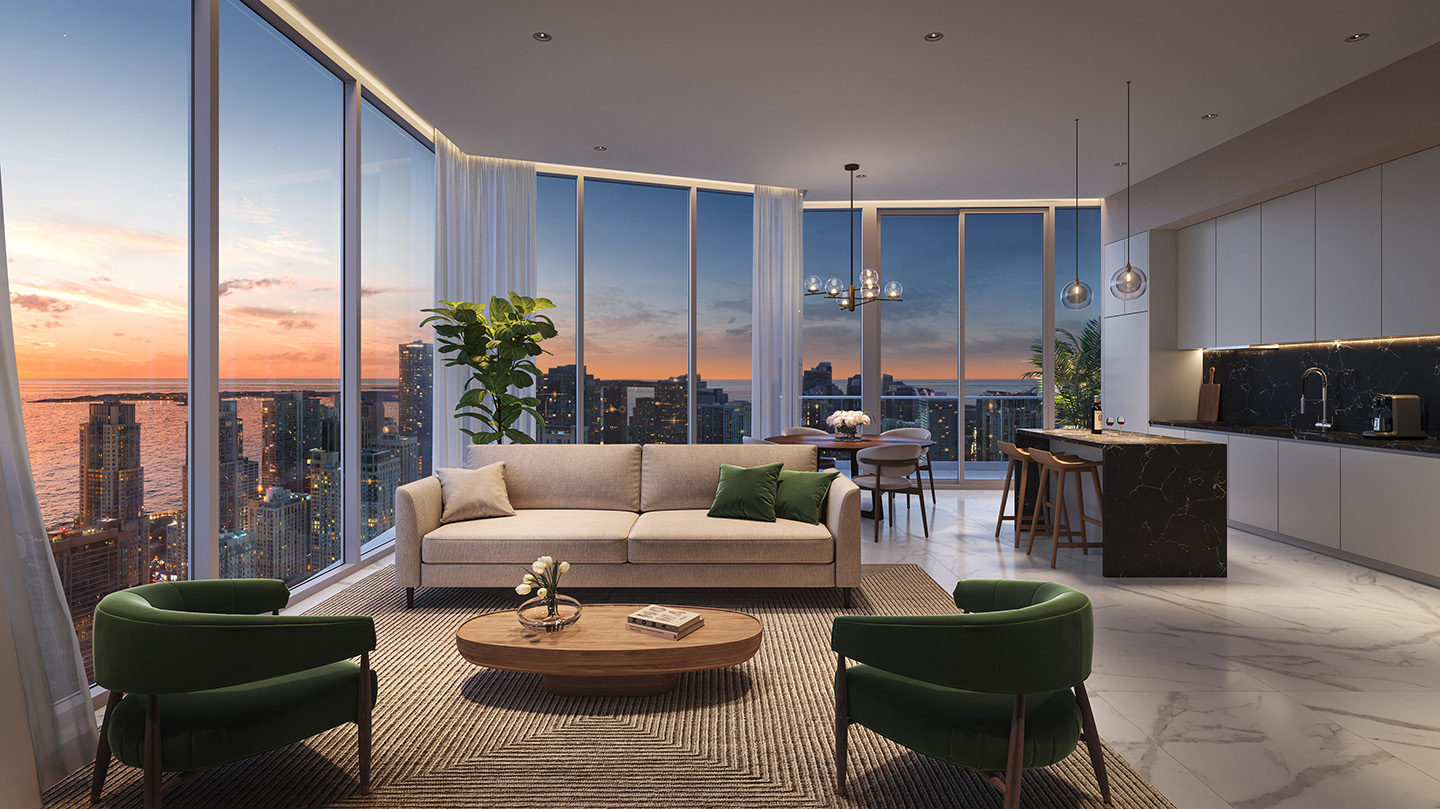
Condo in Miami, FL 33136
Okan Tower, 555 N Miami Ave #5108

1
Beds
1
Baths
745
SqFt
$1,678
$/SqFt
Condo
Built in 2027
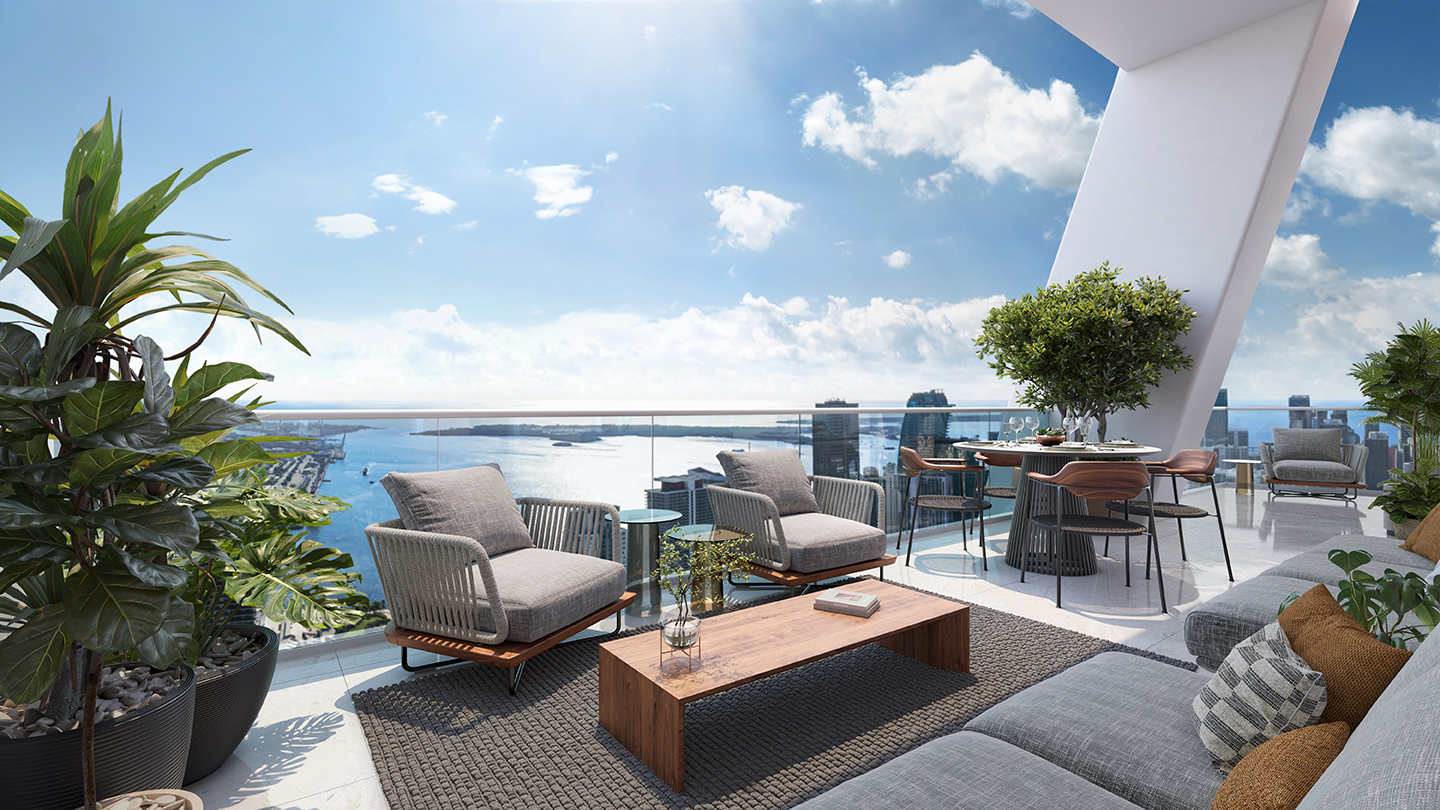
Bay,City,Ocean View
High Rise
Balcony
PRECONSTRUCTION ~Est. 2027
Pre-Construction listings in the subdivision are those that you are buying before or while it is being built.
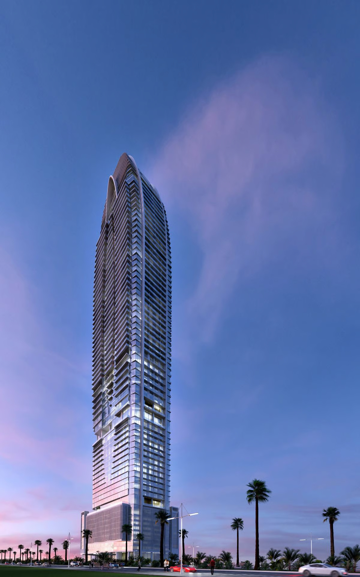
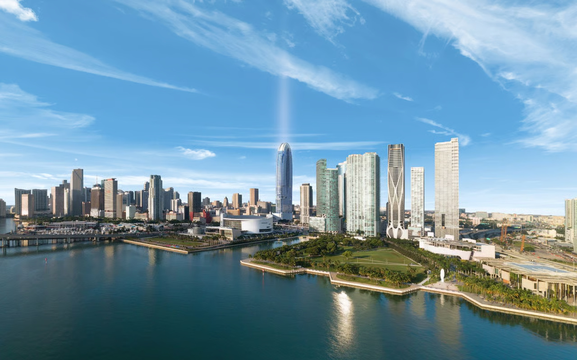
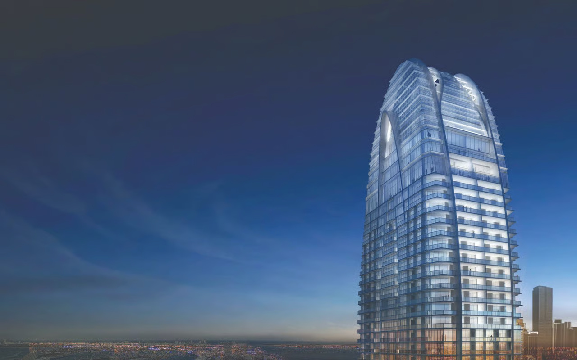
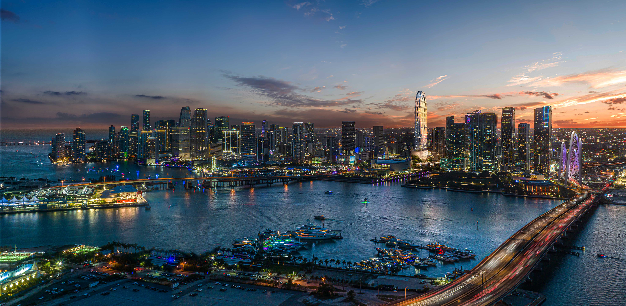
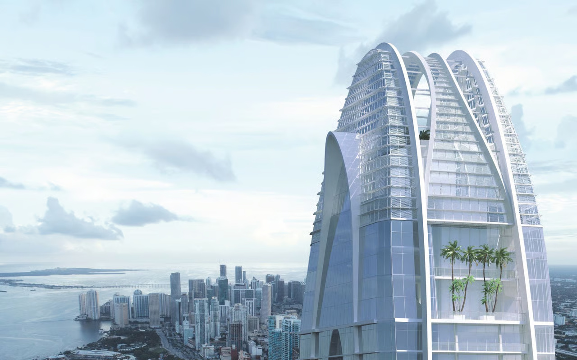
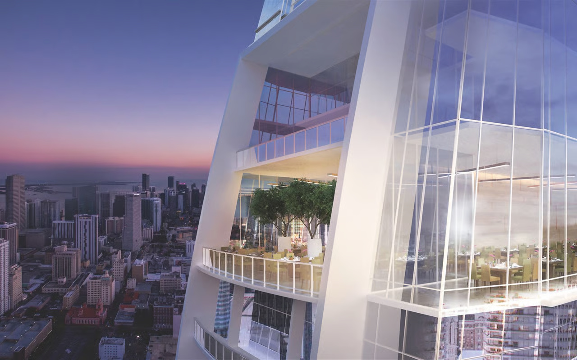
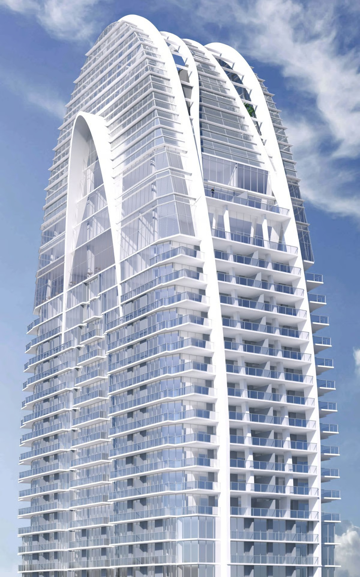
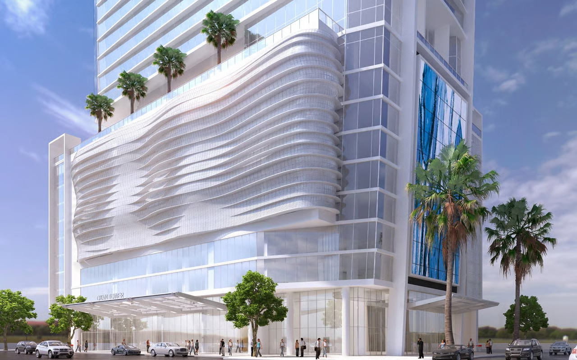
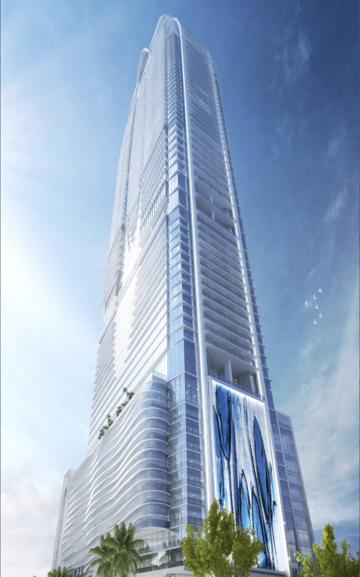
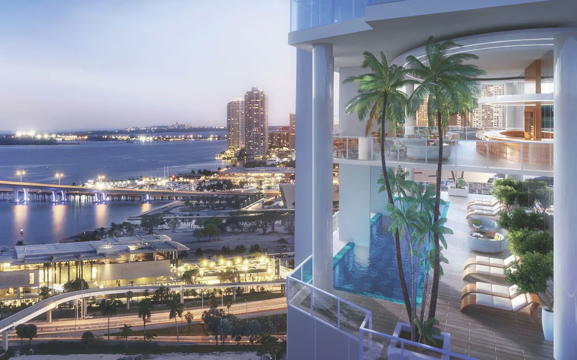
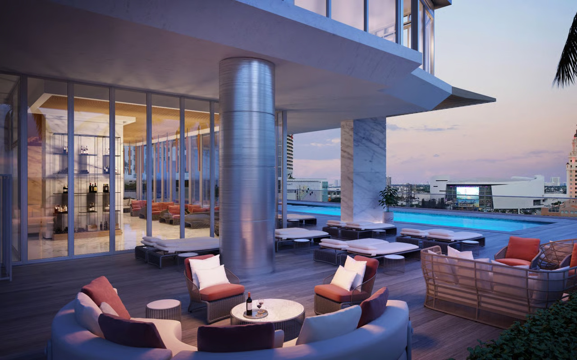
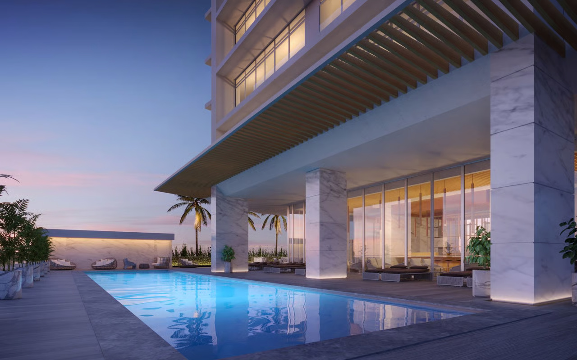
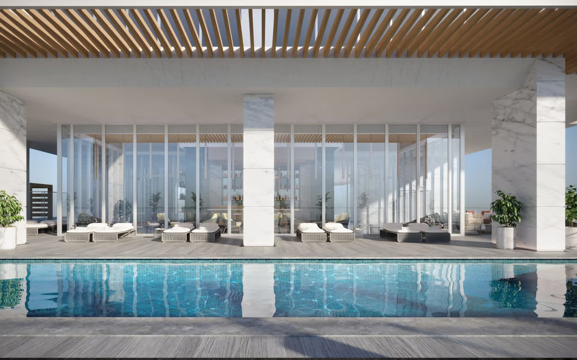
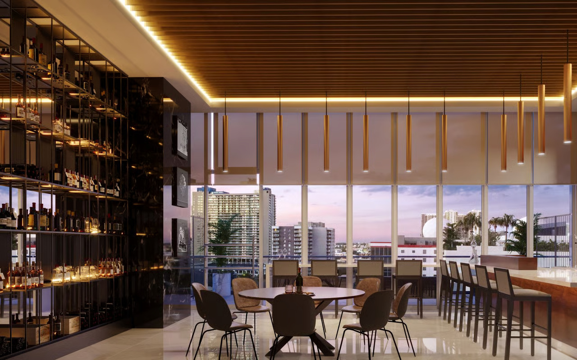
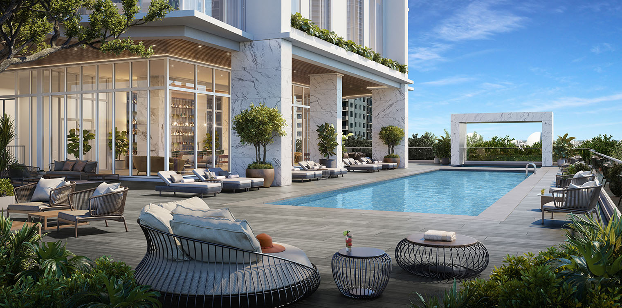
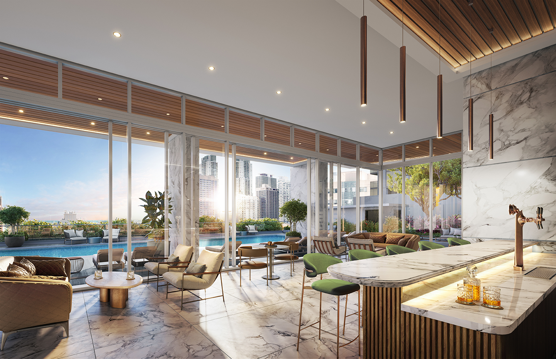
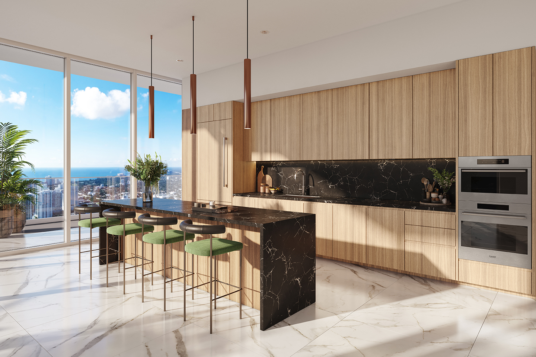
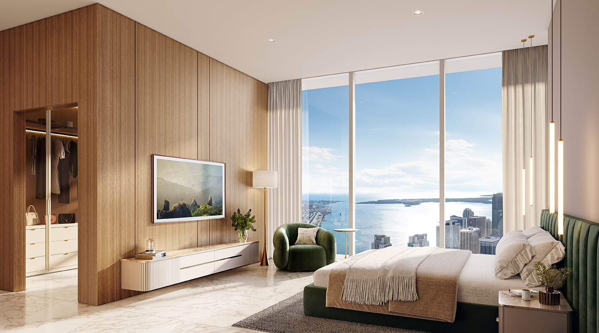
Located in the heart of downtown Miami. with walkability to the Miami world center, Brightline Station, Kaseya Center, Museums, Adrienne Arsht Center, Bayside and more. Just minutes from Port Miami International Airport, Brickell Wynwood, Design District and Miami Beach. With a gently rippling glass Façade that soars gracefully towards its curved apex. Okan Tower is 70-story work of art. Architectural firm Behar font & partners P.A has thoughtfully envisioned a sensational addition to Miami's skyline that both residents and observers can appreciate and enjoy. Modern Luxury living meets amenities and services of a world-class hotel. Okan Tower's owners-only amenity areas go above and beyond. Discover lifestyle that pampers, serves and comfort's its residents. Prices subject to change
MLS Number: A11762100
On Site: 555 Days
Updated: 447 Days ago
Page Views: 0

Features

Bedrooms
  • Bedrooms: 1
Bathrooms
  • Bathrooms: 1
Exterior and Lot Features
  • Exterior Features: Balcony
  • View: Bay,City,Ocean
Interior, Heating and Cooling

  • Interior Features: FirstFloorEntry, KitchenDiningCombo, LivingDiningRoom, TubShower, Bar
  • Equipment / Appliances: Dryer, Dishwasher, ElectricRange, ElectricWaterHeater, Disposal, IceMaker, Microwave, Refrigerator, Washer
  • Heating Description: Electric
  • Cooling Description: Electric
Building and Construction
  • Floor Description: Other
  • Windows/Treatment: Sliding,ImpactGlass
  • Year Built: 2027
  • Year Built Description: Under Construction
  • Style: HighRise
Waterfront and Water Access
  • Waterfront Frontage: No info
School Information
    Other Property Info
    • Garage: No info
    • Listing Date: 2025-03-12T17:24:59.000-00:00
    • Pets Allowed: Conditional,Yes
    Taxes, Fees & More
    • Maintenance Includes: Amenities
    • Taxes: No info
    • Security Information: ElevatorSecured, KeyCardEntry, LobbySecured, SmokeDetectors
    • Parking Description: Valet
    • Total Floors in Building: 70

    Apples-to-Apples Comparables

     Closest-Match Comparables
    See closest-match comps for this subdivision
    No obligation
    Verified
    Trends
    Insights
    Best of Luxury Realty
    Talk to a local advisor
    Licensed advisors answering your questions across Miami, FL
    01
    Licensed Brokerage
    02
    Local Advisors
    03
    Direct Answers
    Exclusive real estate service partner

    Price History

    Date
    Event
    Price
    Change
    Price Per
    03/12/2025
    Listed
    $1.3M
     
    $1,678 ft2
    $18,060 m2
    03/12/2025
    $1.3M
    Event
    Listed
    Price Per
    $1,678 ft2
    $18,060 m2
    Price per square foot and days on website are not provided values and are calculated by Subdivisions.
    Listed by Ana PovarchikFortune International Realty • Buyer Agency Compensation .

    Listing Location & Street View
    MapStreet View

    Peer Listings

    Active listings from matched communities
    Results 2 of 16
    Natiivo Miami, 159 NE 6th St #5101, Miami, Florida 33132, image 1
    $1,100,000$199K
    Condo for sale in Natiivo Miami
    159 NE 6th St #5101, Miami, FL 33132
    Echo Brickell, 1451 Brickell Ave #1003, Miami, Florida 33131, image 1
    $1,384,000
    Condo for sale in Echo Brickell
    1451 Brickell Ave #1003, Miami, FL 33131
    1 - 2 of 16 Results

    Scores

    Walk Score®
    Very Walkable. Most errands can be accomplished on foot
    88

    100
    Transit Score®
    Rider's Paradise. World-class public transportation
    100

    100
    Bike Score®
    Very Bikeable. Biking is convenient for most trips
    75

    100
    Sound Score®
    Very loud
    64

    100
    Airport Score
    Close to airports. Noticeable airport activity
    0

    100
    Traffic Score
    Congested area. Frequent traffic delays
    46

    100
    Local Score
    Limited local amenities nearby
    2

    100
    Community Snapshot
    Studio – 3 BR
    Bedrooms
    750 - 2,075
    SqFt Range
    2026
    Year Build
    70
    Total Floors
    399
    Total Units
    Developer
    Okan Group
    Architect
    Behar Font & Partners
    Interior Designer
    Behar Font & Partners