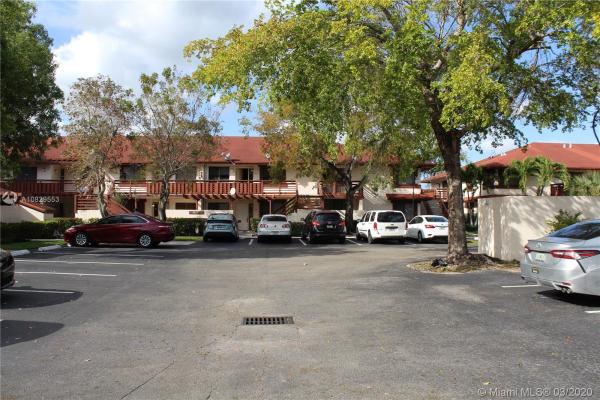
Misty Lakes South, 555 NW 210th St #204-30

$145K6.9%
$135,000
2
Beds
2
Baths
1,180
SqFt
Status
Sold - Sep 11, 2020
Parking
No info
Size
1,180 SqFt (110 m2)
Price
$114/SqFt ($1,231/m2)
Type
Condo
Built
1982
HOA
$370/MO
MLS Number
A10829553
View
Lake
On Site
2384 Days
Updated
17 Days ago
Page Views
0
Spacious 2-bed/2 bath unit, lots of potential for new owners to move in & refresh, or completely remodel to their own taste. The large dining/living room, with vaulted ceiling & ceiling fan, opens to the balcony & panoramic views of Misty Lake. The fully equipped kitchen has lots of counter & storage space, a breakfast area for casual eating & snacking, & a serving hatch to the dining area. The unit has a split-bedroom plan, & the roomy master suite has a high ceiling, tranquil lake views, & twin "his & her" closets. The master bathroom features a large roman tub. The Misty Lake complex has a beautiful pool and sundeck & an adjoining clubhouse. This condo is in a great location, close to shopping, restaurants, bus routes & expressways. Just needs a new owner with vision & imagination!

Features

Bedrooms
  • Bedrooms: 2
Bathrooms
  • Bathrooms: 2
  • Half Bathrooms: No info
Exterior and Lot Features
  • Exterior Features: Balcony,TennisCourts
  • View: Lake
Interior, Heating and Cooling
  • Interior Features: BedroomOnMainLevel, BreakfastArea, SecondFloorEntry, GardenTubRomanTub, HighCeilings, LivingDiningRoom, MainLivingAreaEntryLevel, Pantry, SplitBedrooms, TubShower
  • Equipment / Appliances: Dryer, Dishwasher, ElectricRange, ElectricWaterHeater, Disposal, Refrigerator, Washer
  • Heating Description: Central
  • Cooling Description: CentralAir, CeilingFans
Building and Construction
  • Floor Description: Carpet,Tile,Vinyl
  • Windows/Treatment: Blinds
  • Year Built: 1982
  • Year Built Description: Resale
Waterfront and Water Access
  • Waterfront Frontage: Yes
School Information
    Other Property Info
    • Garage: No info
    • Listing Date: 2020-03-06T10:08:29.000-00:00
    • Directions: South
    • Pets Allowed: No
    Taxes, Fees & More
    • Maintenance Includes: CommonAreas, MaintenanceGrounds, MaintenanceStructure, Parking, Pools, RecreationFacilities, Sewer, Trash, Water
    • Taxes: 1713
    • Parking Description: Assigned, Guest, OneSpace
    • Total Floors in Building: 2

    Apples-to-Apples Comparables

     Closest-Match Comparables
    See closest-match comps for this subdivision
    No obligation
    Verified
    Trends
    Insights
    Best of Luxury Realty
    Talk to a local advisor
    Licensed advisors answering your questions across Miami Gardens, FL
    01
    Licensed Brokerage
    02
    Local Advisors
    03
    Direct Answers
    Exclusive real estate service partner

    Price History

    Current
    $135K
    High
    $145K
    Low
    $135K
    Total Change
    -6.9%
    $146K$140K$134KMar 20Sep 20
    Date
    Event
    Price
    Change
    Price Per
    09/10/2020
    Sold
    $135K
    -6.9%
    $114 ft2
    $1,231 m2
    03/06/2020
    Listed
    $145K
     
    $123 ft2
    $1,323 m2
    09/10/2020
    $135K
    Event
    Sold
    Change
    -6.9%
    Price Per
    $114 ft2
    $1,231 m2
    03/06/2020
    $145K
    Event
    Listed
    Price Per
    $123 ft2
    $1,323 m2
    Price per square foot and days on website are not provided values and are calculated by Subdivisions.
    Listed by Fay NixonRE/MAX Advance Realty II • Buyer Agency Compensation .

    Video Tour

    Listing Location & Street View
    MapStreet View

    Peer Listings

    Active listings from matched communities
    Results 0 of 0
    No listings found
    Try adjusting your filters or changing your location to see available listings
    Turn on listing alerts and we'll notify you
    when matching listings appear

    Scores

    Walk Score®
    Car-Dependent. Most errands require a car
    27

    100
    Transit Score®
    Some Transit. A few nearby public transportation options
    36

    100
    Bike Score®
    Somewhat Bikeable. Minimal bike infrastructure
    45

    100
    Community Snapshot
    1,134 - 1,578
    SqFt Range
    1981
    Year Build
    2
    Total Floors
    95
    Total Units

    Subdivision Amenities

    Clubhouse
    Community Kitchen
    Fitness Center
    Maintenance Grounds
    None
    Parking
    Pool
    Security
    Shuffleboard Court
    Sidewalks
    Trash
    Vehicle Wash Area