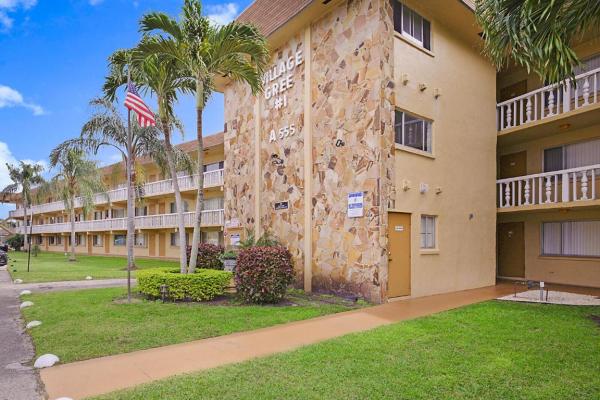
Village Green 1, 555 Purdy Ln #303

2
Beds
11/2
Baths
825
SqFt
Status
Sold - Mar 08, 2024
Parking
No info
Size
825 SqFt (77 m2)
Price
$158/SqFt ($1,696/m2)
Type
Condo
Built
1973
HOA
$382/MO
MLS Number
R10959102
View
Garden
On Site
945 Days
Updated
76 Days ago
Page Views
0
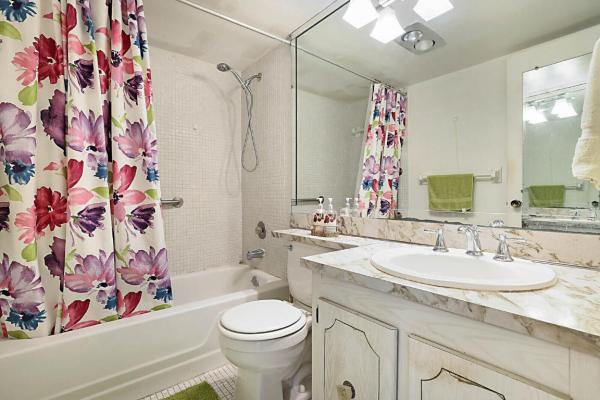
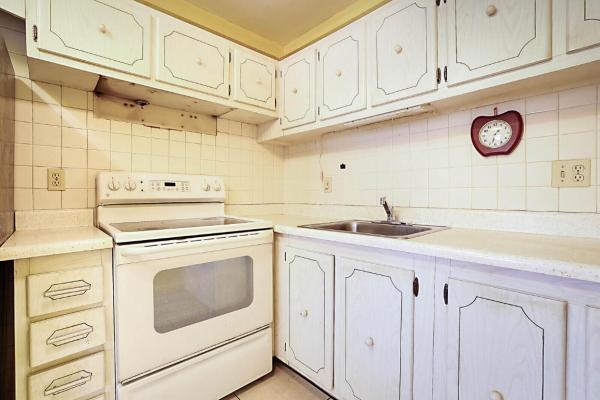
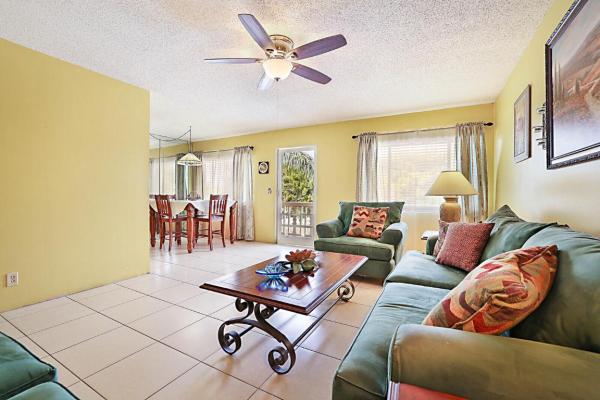
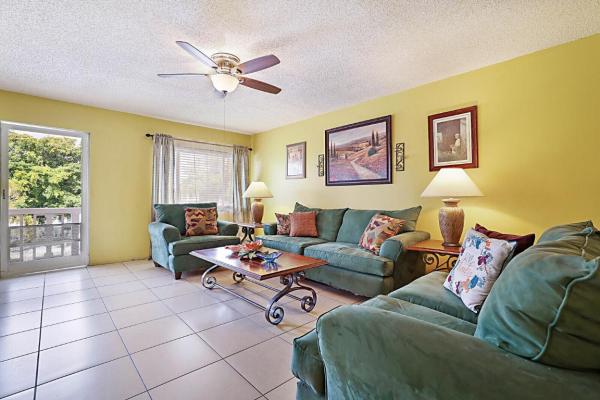
Welcome to this charming 2-bedroom, 1.5-bathroom top-floor unit nestled within a vibrant 55+ community. Boasting a prime location and abundant potential for customization, this residence offers the perfect canvas to create your dream home. As you step inside, you're greeted by an inviting living space flooded with natural light streaming in through large windows, illuminating the cozy interior. The floor plan seamlessly connects the living area to the dining space, providing an ideal layout for both relaxation and entertaining. The kitchen features ample cabinetry and counter space, awaiting your personal touch to transform it into a culinary haven. With a bit of remodeling, you can easily modernize this space to suit your preferences and lifestyle. Both bedrooms offer comfortable retreats, with generous closet space and serene views of the surrounding community. Outside, a private balcony awaits, offering a tranquil spot to enjoy your morning coffee or unwind after a busy day, while overlooking the beautifully landscaped grounds of the community. The patio has roll down shutters and the front windows have accordion shutters for added storm protection. This unit is priced accordingly reflecting the opportunity for remodeling and customization. Whether you're seeking a peaceful retirement retreat or a welcoming space to host family and friends, this top-floor unit offers endless possibilities to create the home of your dreams within a vibrant 55+ community.
Features

Bedrooms
  • Bedrooms: 2
Bathrooms
  • Bathrooms: 1
  • Half Bathrooms: 1
Exterior and Lot Features
  • Exterior Features: Balcony, OutdoorLivingArea
  • View: Garden
Interior, Heating and Cooling
  • Interior Features: LivingDiningRoom, StackedBedrooms, TubShower, WalkInClosets
  • Equipment / Appliances: ElectricRange, ElectricWaterHeater, Refrigerator, WaterHeater
  • Heating Description: Central,Electric
  • Cooling Description: CentralAir, CeilingFans, Electric
Building and Construction
  • Floor Description: CeramicTile
  • Year Built: 1973
Waterfront and Water Access
  • Waterfront Frontage: No info
School Information
    Other Property Info
    • Garage: No info
    • Listing Date: 2024-02-12T16:49:46.000-00:00
    • Directions: North
    • Pets Allowed: No
    Taxes, Fees & More
    • Maintenance Includes: CommonAreas, Insurance, MaintenanceGrounds, PestControl, Trash
    • Taxes: 340.5
    • Security Information: SmokeDetectors
    • Parking Description: Assigned,Guest
    • Total Floors in Building: 3

    Apples-to-Apples Comparables

     Closest-Match Comparables
    See closest-match comps for this subdivision
    No obligation
    Verified
    Trends
    Insights
    Best of Luxury Realty
    Talk to a local advisor
    Licensed advisors answering your questions across Palm Springs, FL
    01
    Licensed Brokerage
    02
    Local Advisors
    03
    Direct Answers
    Exclusive real estate service partner

    Price History

    Current
    $130K
    High
    $130K
    Low
    $130K
    Total Change
    0%
    $131K$130K$129KFeb 24Mar 24
    Date
    Event
    Price
    Change
    Price Per
    03/08/2024
    Sold
    $130K
    0%
    $158 ft2
    $1,696 m2
    02/12/2024
    Listed
    $130K
     
    $158 ft2
    $1,696 m2
    03/08/2024
    $130K
    Event
    Sold
    Change
    0%
    Price Per
    $158 ft2
    $1,696 m2
    02/12/2024
    $130K
    Event
    Listed
    Price Per
    $158 ft2
    $1,696 m2
    Price per square foot and days on website are not provided values and are calculated by Subdivisions.
    Listed by Gia FreerPBP Real Estate LLC • Buyer Agency Compensation .

    Listing Location & Street View
    MapStreet View

    Peer Listings

    Active listings from matched communities
    Results 0 of 0
    No listings found
    Try adjusting your filters or changing your location to see available listings
    Turn on listing alerts and we'll notify you
    when matching listings appear

    Scores

    Walk Score®
    Car-Dependent. Most errands require a car
    47

    100
    Bike Score®
    Bikeable. Some bike infrastructure
    51

    100
    Sound Score®
    Bearable noise
    78

    100
    Airport Score
    Close to airports. Noticeable airport activity
    0

    100
    Traffic Score
    Congested area. Frequent traffic delays
    27

    100
    Local Score
    Limited local amenities nearby
    0

    100
    Community Snapshot
    1 – 2 BR
    Bedrooms
    $105K – $158K
    Price Tier
    642 - 900
    SqFt Range
    1974
    Year Build
    3
    Total Floors

    Subdivision Amenities

    Barbecue
    Bike Storage
    Cabana
    Clubhouse
    Elevators
    Fitness Center
    Laundry
    Library
    Maintenance
    Parking
    Pool
    Putting Greens
    Recreation Facilities
    Sauna
    Shuffleboard Court
    Sidewalks
    Storage
    Trash
    Workshop Area

    Palm Springs
    Entry-Level
    Entry-Level Homes & Condos

    Village Green Communities in Palm Springs, FL