5560 Nassau Dr

4
Beds
41/2
Baths
3,108
SqFt
$627
$/SqFt
Sold - Dec 23, 2020
House
Built in 2013
2 Parking
Canal View
Waterfront
Mediterranean
Built In Barbecue
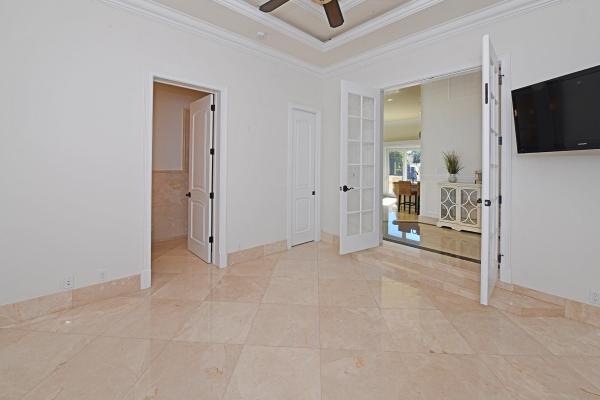
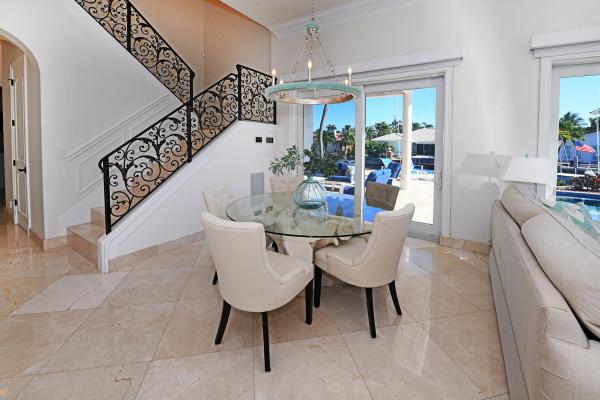
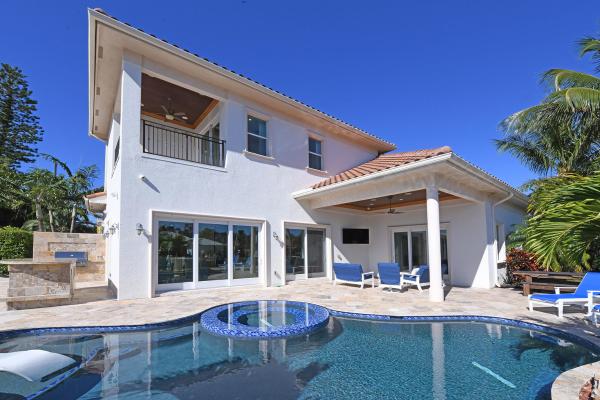
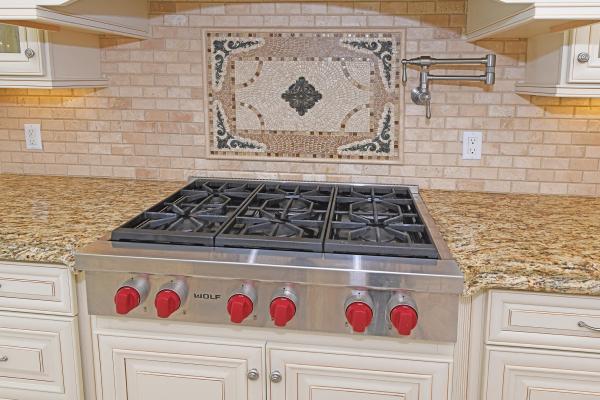
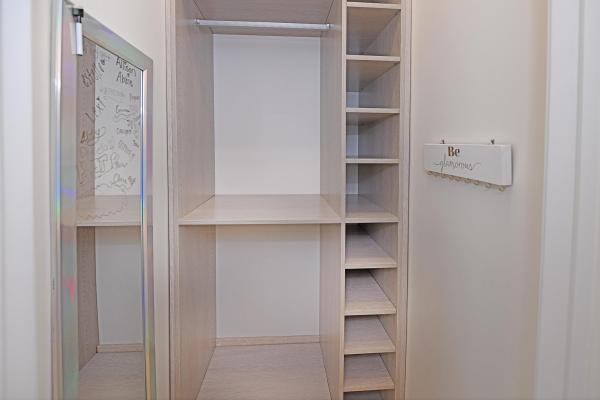
Magnificent custom built home (2013) on spectacular point lot with 170 ft of deepwater frontage. Home features two 40ft boat docks with water/power stations & 15000lb Neptune boat lift (2019), hurricane impact windows & doors, travertine marble driveway & pool deck, glass-tiled heated salt water pool with hot tub & Jandi control app (2019), outdoor kitchen, whole house 20KW Kohler generator, 4 Beds, 4.5 Baths, gourmet kitchen with custom cabinets, granite counter tops and Wolf/Subzero/Asko/Bosch appliances, Control 4 Smart Home automation,12 ft ceilings, marble flooring & staircase, marble & onyx bathrooms, toto bathroom fixtures, electric window shades, CA closets, triple crown molding, 2 master bedrooms on 1st & 2nd floors, central vacuum, icynene roof insulation&showroom garage flooring
MLS Number: R10676209
On Site: 2114 Days
Updated: 78 Days ago
Page Views: 0

Features

Bedrooms
  • Bedrooms: 4
Bathrooms
  • Bathrooms: 4
  • Half Bathrooms: 1
Exterior and Lot Features
  • Exterior Features: BuiltInBarbecue, Balcony, Barbecue, Lighting, OutdoorKitchen, OutdoorLivingArea, OutdoorShower
  • View: Canal
Interior, Heating and Cooling
  • Interior Features: Attic, BuiltInFeatures, Bathtub, CentralVacuum, DualSinks, EntranceFoyer, EatInKitchen, GardenTubRomanTub, HighCeilings, JettedTub, LivingDiningRoom, MainLevelPrimary, MultipleEnSuiteBathrooms, PullDownAtticStairs, Storage, SoakingTub, SeparateShower, UpperLevelPrimary, WalkInClosets
  • Equipment / Appliances: Dryer, Dishwasher, FreeStandingFreezer, Disposal, GasRange, GasWaterHeater, IceMaker, Microwave, Oven, Refrigerator, TrashCompactor, WaterHeater, Washer
  • Heating Description: Central,Electric
  • Cooling Description: CentralAir, CeilingFans, Electric
Building and Construction
  • Floor Description: Marble
  • Windows/Treatment: Blinds,StormWindows
  • Year Built: 2013
  • Style: Mediterranean
Waterfront and Water Access
  • Waterfront Frontage: Yes
School Information
  • Elementary School: J. C. Mitchell
  • Middle School: Boca Raton Community
  • Senior High School: Boca Raton
Other Property Info
  • Garage: 2
  • Listing Date: 2020-12-05T17:02:20.000-00:00
  • Directions: West
  • Pets Allowed: Yes
Taxes, Fees & More
  • Taxes: 22744.5
  • Security Information: SecuritySystemOwned, SecuritySystem, ClosedCircuitCameras
  • Parking Description: Attached, CircularDriveway, Garage, GarageDoorOpener
  • Total Floors in Building: 2

Apples-to-Apples Comparables

 Closest-Match Comparables
See closest-match comps for this subdivision
No obligation
Verified
Trends
Insights
Best of Luxury Realty
Talk to a local advisor
Licensed advisors answering your questions across Boca Raton, FL
01
Licensed Brokerage
02
Local Advisors
03
Direct Answers
Exclusive real estate service partner

Price History

Date
Event
Price
Change
Price Per
08/05/2022
Listed
$2M
 
$627 ft2
$6,753 m2
08/05/2022
$2M
Event
Listed
Price Per
$627 ft2
$6,753 m2
Price per square foot and days on website are not provided values and are calculated by Subdivisions.
Listed by Gerry AngersMizner Grande Realty LLC • Buyer Agency Compensation .

Listing Location & Street View
MapStreet View

Peer Listings

Active listings from matched communities
Results 0 of 0
No listings found
Try adjusting your filters or changing your location to see available listings
Turn on listing alerts and we'll notify you
when matching listings appear